Inside a Luxury Interior Design Studio in Bangalore: From Brief to Handover
HOME RENOVATION
10 min read
19 October 2026
Quick answer: Interior design studios in Bangalore that work on luxury homes take a project through seven stages: brief, design, 3D visualisation, material selection, execution, quality control, and handover. The best run all seven with one team, so the person who understood your brief is still responsible when the last cabinet is fitted. At Artis Interiorz, that is the turnkey service model behind every project.
Most people see an interior design studio only through its finished photographs. What decides whether your home turns out like those photographs is what happens in between: how the brief is taken, how decisions are shown to you, how materials are chosen, and who is on site when the carpentry goes in.
This article takes you inside that process at Artis Interiorz, a luxury interior design studio in Whitefield. As an experienced interior design studio Bangalore homeowners can turn to, Artis Interiorz combines thoughtful planning with craftsmanship and coordinated execution.
The name comes from "artisan", and the studio combines human craftsmanship with modern machinery. For each stage, you'll see what happens, what you receive, what you decide, and a real project where that stage shaped the result.
What Is a Luxury Interior Design Studio?
A luxury interior design studio designs and builds personalised homes, with a small, experienced team that stays involved from the first conversation to handover. It differs from other options in how much of the project it owns.
| Option | What you get | Where the gaps usually are |
| Luxury interior design studio | Personalised design, detailed drawings, supervised execution | Fewer projects at once, so book early |
| Franchise or catalogue brand | Standard modules and quick quotes | Limited customisation; design fits the catalogue |
| Freelance designer | Design drawings and some supervision | You coordinate carpenters and vendors yourself |
| Contractor | Execution of someone else's design | No design ownership if things change on site |
Many homeowners comparing interior design studios in Bangalore are really asking one question: who is responsible when the design meets the site? In a studio model, the answer is the studio.
The Studio Process at a Glance
| Stage | What happens | What you receive | What you decide |
| 1. Brief | Consultation on lifestyle, needs, and expectations | A clear, shared brief | Priorities and budget direction |
| 2. Design | Space planning and concept | Layouts and design direction | How each room will be used |
| 3. 3D visualisation | Detailed renders of each space | Realistic previews before production | Approval of the look |
| 4. Material selection | Finishes, stone, wood, hardware, fabrics | A finalised palette and specifications | Final samples |
| 5. Execution | Manufacturing and site work by supervised teams | Progress updates | Any site-level choices |
| 6. Quality control | Checks during and after installation | A snag list, then fixes | Sign-off room by room |
| 7. Handover | Final clean, walkthrough, after-sales | A move-in-ready home | Nothing left to chase |
Stage 1: The Brief
Every Artis project starts with consultancy. The aim is to understand your perspective, requirements, expectations, lifestyle, and vision before any drawing begins.
Good briefs go beyond room counts. They cover how you spend a weekday evening, who works from home, how often guests stay, what you want to keep from your current home and what you're tired of.
Three Artis projects show how different briefs can be:
- The Lens Haven, a 4BHK in Prestige Shantiniketan, was designed for a photographer and his wife. Their brief needed a spacious, well-planned home office for daily work.
- Coastal Breeze Penthouse, a 5BHK double-storey penthouse, started from the owners' love of beaches and marine life.
- The Legacy Villa, a 5BHK villa, came with complete creative freedom, which made the brief about understanding the family rather than following a list.
What to bring to your first meeting: floor plans, photos of spaces you like and dislike, a list of must-haves, and a realistic budget range.
Stage 2: Design
Design turns the brief into a plan. It starts with space planning: zoning, furniture layouts, storage, circulation, lighting points, and how each room will actually be used. A professional interior design studio Bangalore residents work with should ensure that every layout supports daily routines while making the best use of available space.
Constraints often lead to the best decisions. At Antelia Residence, a 5BHK apartment, the bedrooms were smaller than the rest of the home suggested. Minimalist designs made them work, while the open kitchen and dining area became the centre of the home.
The outputs at this stage are practical drawings: furniture layouts for every room, an electrical and lighting layout, and elevations for key walls such as the TV unit, wardrobes, and kitchen. These drawings become the reference for everything that follows, from the 3D views to the carpenters on site. At this stage, the most useful thing you can do is test the layout against your routine. Walk through a normal day on the drawings: where you drop your keys, where the laptop charges, where guests sit.
Stage 3: 3D Visualisation
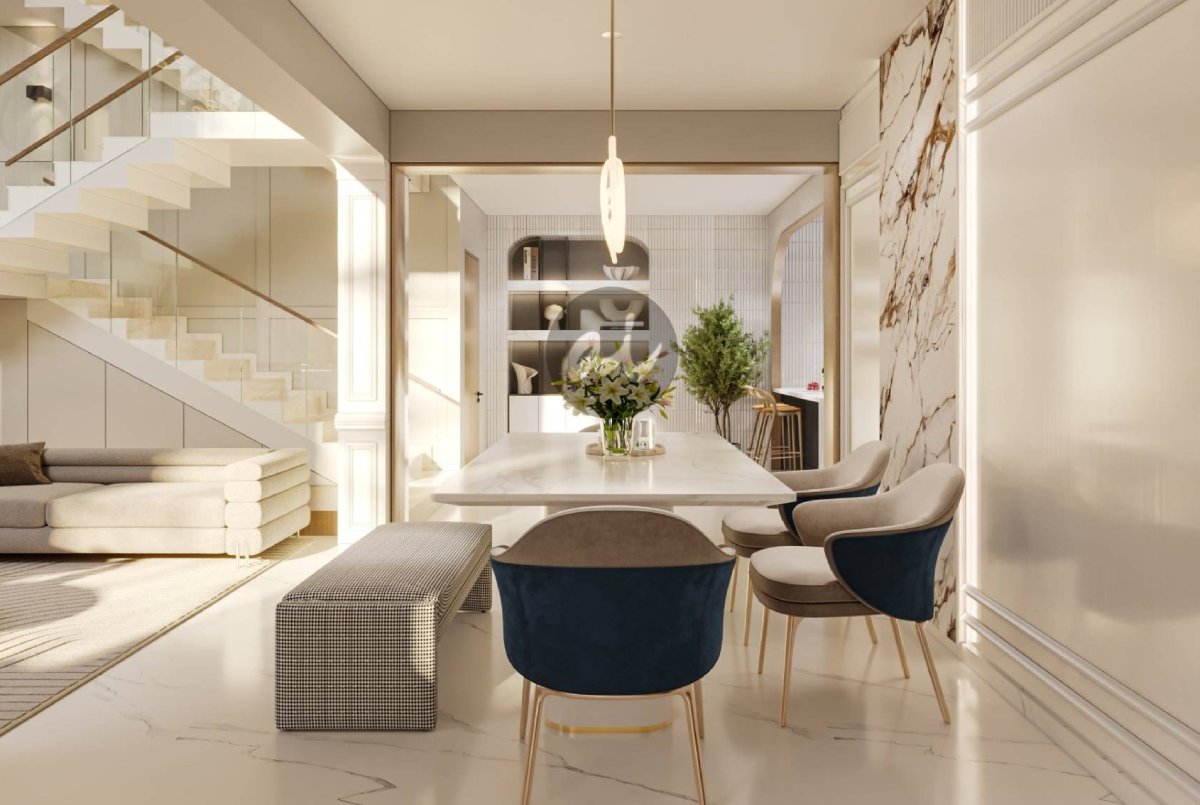
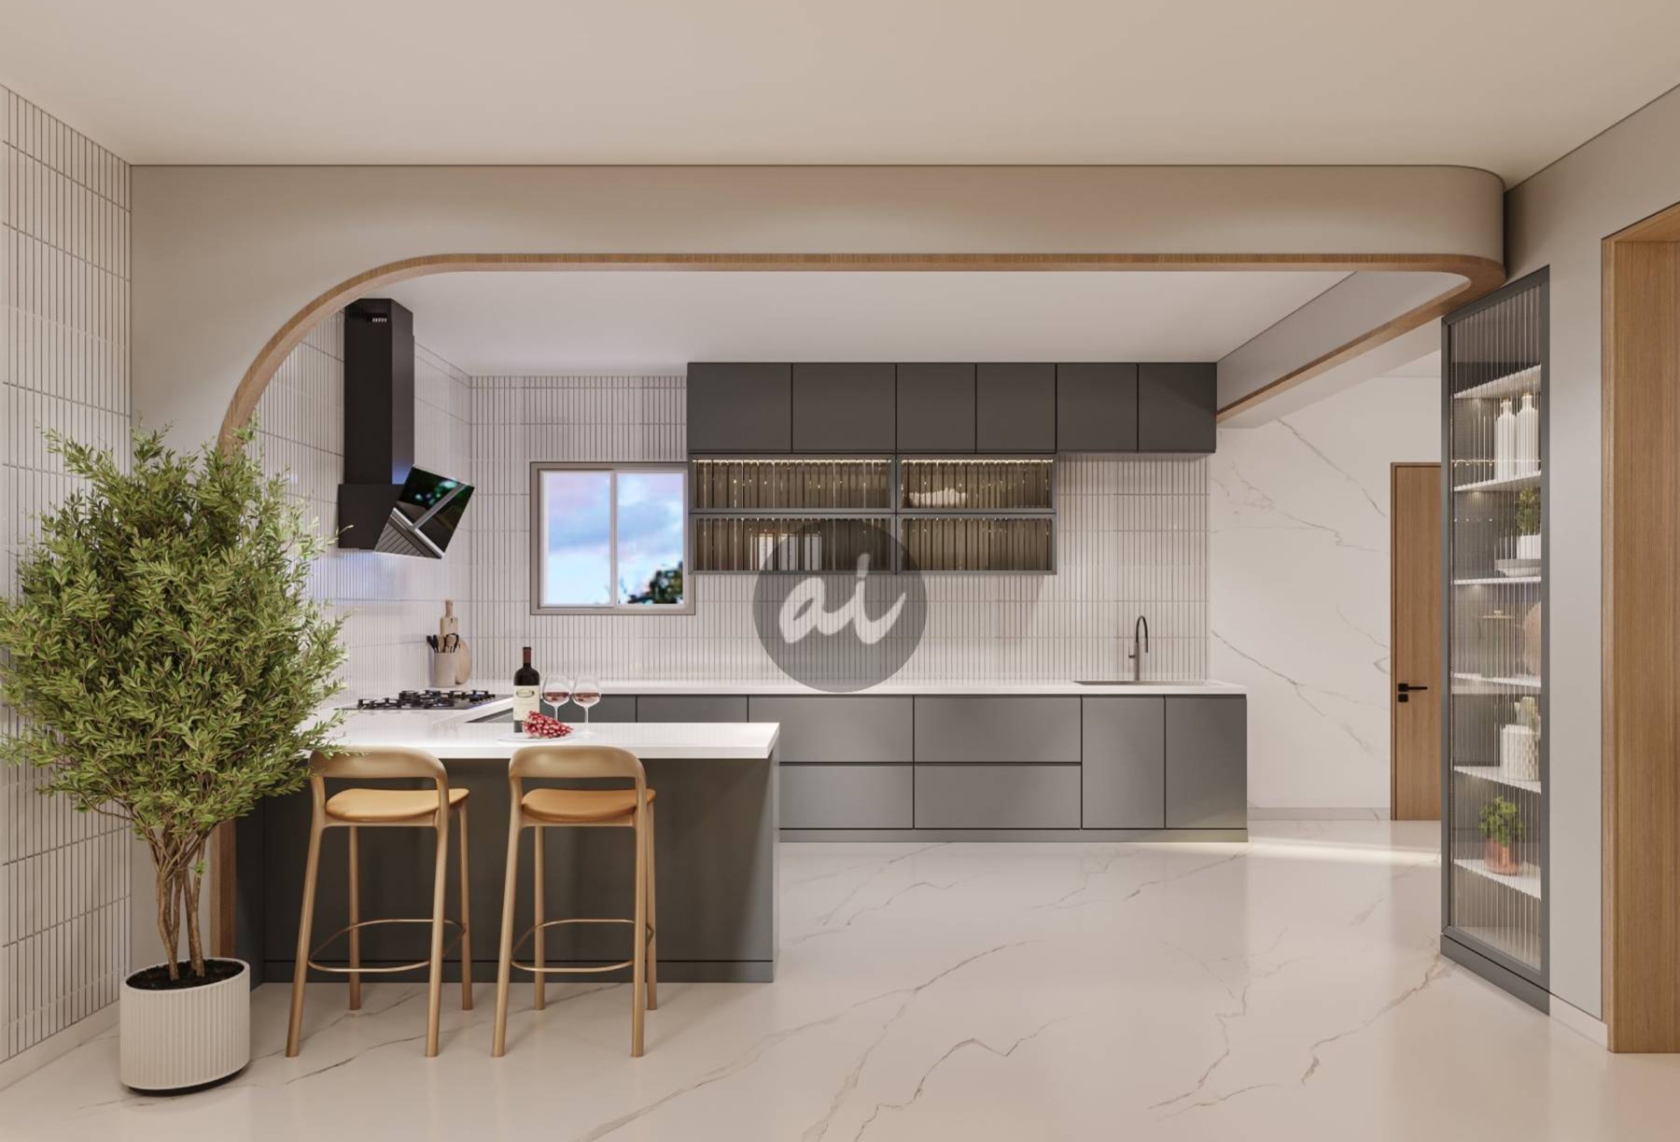
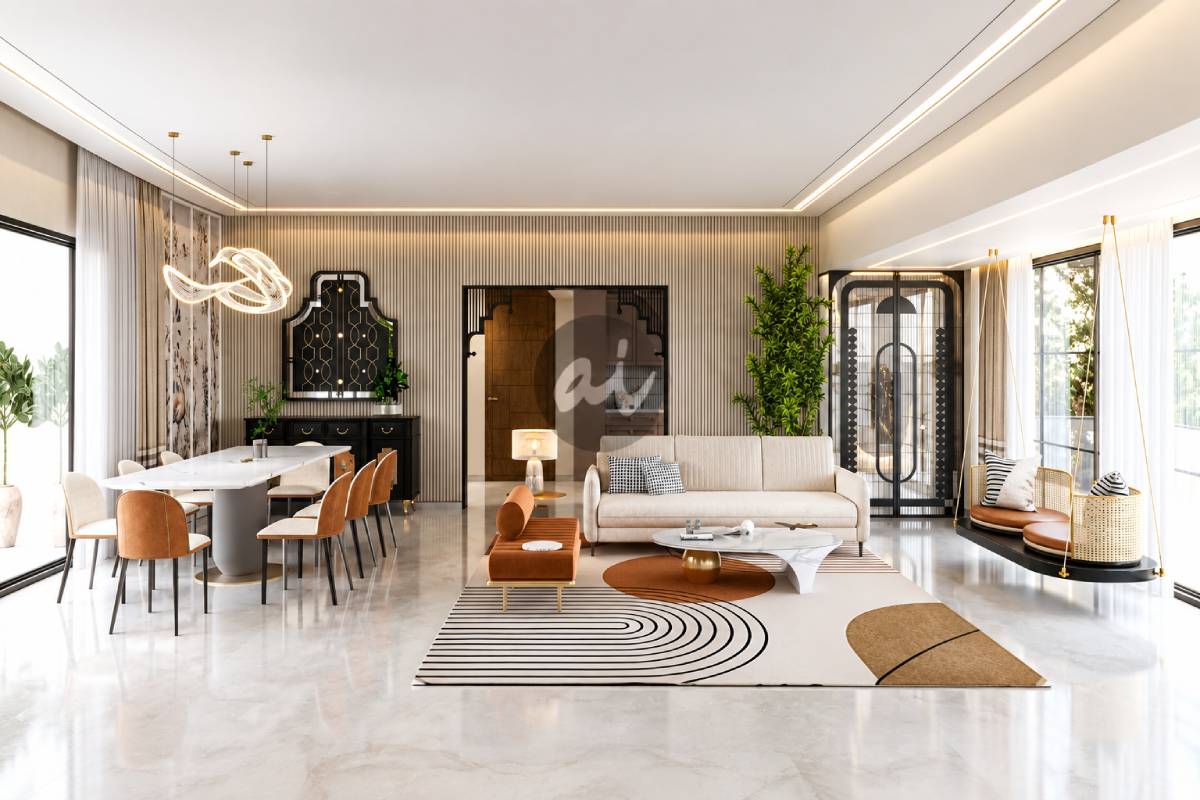
Once the layouts are agreed, the design team creates detailed 3D visuals using tools such as Maya, V-Ray, 3ds Max and SketchUp. These show each space with its materials, lighting and furniture before anything is made. 3D visualisation matters because changing a drawing costs almost nothing, while changing a finished wardrobe costs time and money. It's the stage where you can still change your mind freely.
When reviewing 3D views, check:
- Furniture sizes against the room, not just the look
- How the room looks at night, with the planned lighting
- Where switches, sockets and AC units sit
- Whether wardrobe and kitchen doors clear each other when open
- How finishes look next to each other, not only on their own
Stage 4: Material Selection
Material selection is where a design becomes specific. Stone, veneer, laminates, paint finishes, hardware, fabrics and lighting are finalised as one palette.
At The Verdant Haven, a 3BHK in an SJR community in Whitefield, the palette of beige, off-white Duco and veneer furniture finishes created a warm, consistent base. That base let the children's room take bolder colours and tropical wallpapers without the home feeling disjointed.
Practical advice: view samples in the actual room and in daylight, not only under showroom lights. Ask what each finish needs for maintenance, especially veneer and high-gloss surfaces.
Stage 5: Execution
This is where interior design and execution come together, and where many projects go wrong when design and building are handled by different people. At Artis, execution is coordinated across on-site and off-site work, with dedicated in-house teams and experienced supervisors managing progress, solving problems as they come up, and holding the work to the agreed standard. The studio's approach of human craftsmanship with modern machinery shows most here: precise joinery, clean edges, and consistent finishes. Execution also includes sourcing and installing furniture, lighting, furnishings and décor, along with appliances, electronics, home theatre and home automation, so the home is ready to live in rather than ready for another round of shopping.
What to ask during execution: who the site supervisor is, how often the designer visits, and how progress is reported to you.
Stage 6: Quality Control
Quality control runs through the whole project, not just the final week. Checks during execution catch problems while they're still easy to fix: a misaligned cabinet before the countertop goes on, a light point before the ceiling closes. At the end, every room is inspected against the approved design and specifications. Snags are listed, fixed, and checked again before handover.
What a good snag list covers: alignment of doors and drawers, finish consistency, paint touch-ups, hardware movement, every light circuit, plumbing leaks, and cleaning.
Stage 7: Handover and After-Sales
Handover should mean you can move in, not start chasing vendors. Artis hands over a finished, move-in-ready home and provides complimentary maintenance and repair for one year after handover. After that, the studio's project management services cover ongoing maintenance, repairs, and periodic updates, so you don't have to manage vendors yourself.
Why Turnkey Interior Design Services Suit Luxury Homes
Turnkey interior design services put all seven stages under one team. For luxury homes, where custom work and detailing matter, that single line of responsibility makes a real difference.
| Turnkey studio | Separate designer and contractors | |
| Who owns the result | One team, start to finish | Split between several parties |
| Design intent on site | Carried through by the same team | Often lost between drawings and site |
| Coordination | Handled by the studio | Often handled by the homeowner |
| Quality control | Built into the process | Depends on who checks what |
| After-sales | One point of contact | Separate vendors for each problem |
Read more in our guide to turnkey luxury home interiors from design to execution, or see a stage-by-stage breakdown in interior design services in Bangalore explained.
How to Evaluate Interior Design Studios in Bangalore
Use these questions when meeting an interior design studio in Bangalore:
- Who will lead my project, and will they stay involved through execution?
- Can I see completed homes, not just renders?
- Will I get 3D visuals before anything is manufactured?
- How are materials and hardware specified in the quotation?
- Who does the carpentry, and who supervises the site?
- How is quality checked, and how are snags handled?
- What after-sales support is included, and for how long?
For a longer list, see our 15 questions to ask an interior designer in Bangalore.
Frequently Asked Questions
What does an interior design studio in Bangalore do?
An interior design studio in Bangalore plans, designs, and, in a turnkey model, builds your home's interiors. That covers the brief, space planning, 3D visualisation, material selection, execution, quality control, and handover.
How is a luxury interior design studio different from a franchise brand?
A luxury interior design studio creates personalised designs and detailed joinery for each home, with a small team that stays involved throughout. Franchise brands usually work from standard modules with less customisation.
What are turnkey interior design services?
Turnkey interior design services cover the whole project, from brief and design to execution, furnishing and handover, under one team. You receive a finished, move-in-ready home with one point of contact.
Why is 3D visualisation important?
It shows you exactly how each room will look before anything is made. Changes at this stage are quick and cheap; changes after manufacturing cost time and money.
What is included in interior design and execution?
Interior design and execution together cover the full project: consultation, layouts, 3D visuals, material specifications, manufacturing of joinery and furniture, electrical and lighting work, installation, furnishing, quality checks and handover. When one studio handles both, the design intent carries through to the finished home.
How do I choose between luxury interior designers in Bangalore?
Compare finished homes rather than renders, check who runs execution and supervision, read the quotation for material specifications, and confirm after-sales terms in writing.
Visiting a Studio
The best way to judge a studio is to see how it works. Ask to walk through a past project from brief to handover, and pay attention to how clearly each stage is explained. If you're comparing luxury interior designers in Bangalore, see how our luxury interior designers in Bangalore team works, read our story, or visit our Whitefield studio.