
3D INTERIOR DESIGN & VISUALIZATION SERVICES IN BANGALORE
See your home before it's built. Artis Interiorz's 3D interior design services turn your layout into detailed, immersive previews, so every decision on layout, materials, lighting, and furniture is made with confidence before execution begins.
3D Interior Design at a Glance
| Question | Answer |
|---|---|
| What is it? | Detailed 3D previews of your home's interiors before anything is made |
| What does it show? | Layout, furniture, materials, finishes, colours and lighting, room by room |
| Which software? | Maya, V-Ray, 3ds Max and SketchUp |
| Who is it for? | Homeowners designing apartments, villas and penthouses in Bangalore |
| Where does it fit? | After space planning and before material finalisation and execution |
| Formats | Photorealistic still views, detailed walkthrough videos, and immersive VR views |
3D Interior Design Services in Bangalore
Drawings tell you where things go. 3D shows you what living there will feel like. For most homeowners, that's the moment a design becomes real, and the moment the important questions come up: is the sofa too big, is the veneer too dark, does the room feel right at night?
At Artis Interiorz, 3D visualisation is a core part of our design process. Our 3D interior design services in Bangalore use detailed, immersive previews so you can make informed decisions before production starts, when changes still cost almost nothing. Our 3D interior design services in Bangalore help homeowners review room layouts, finishes, and lighting before work begins.
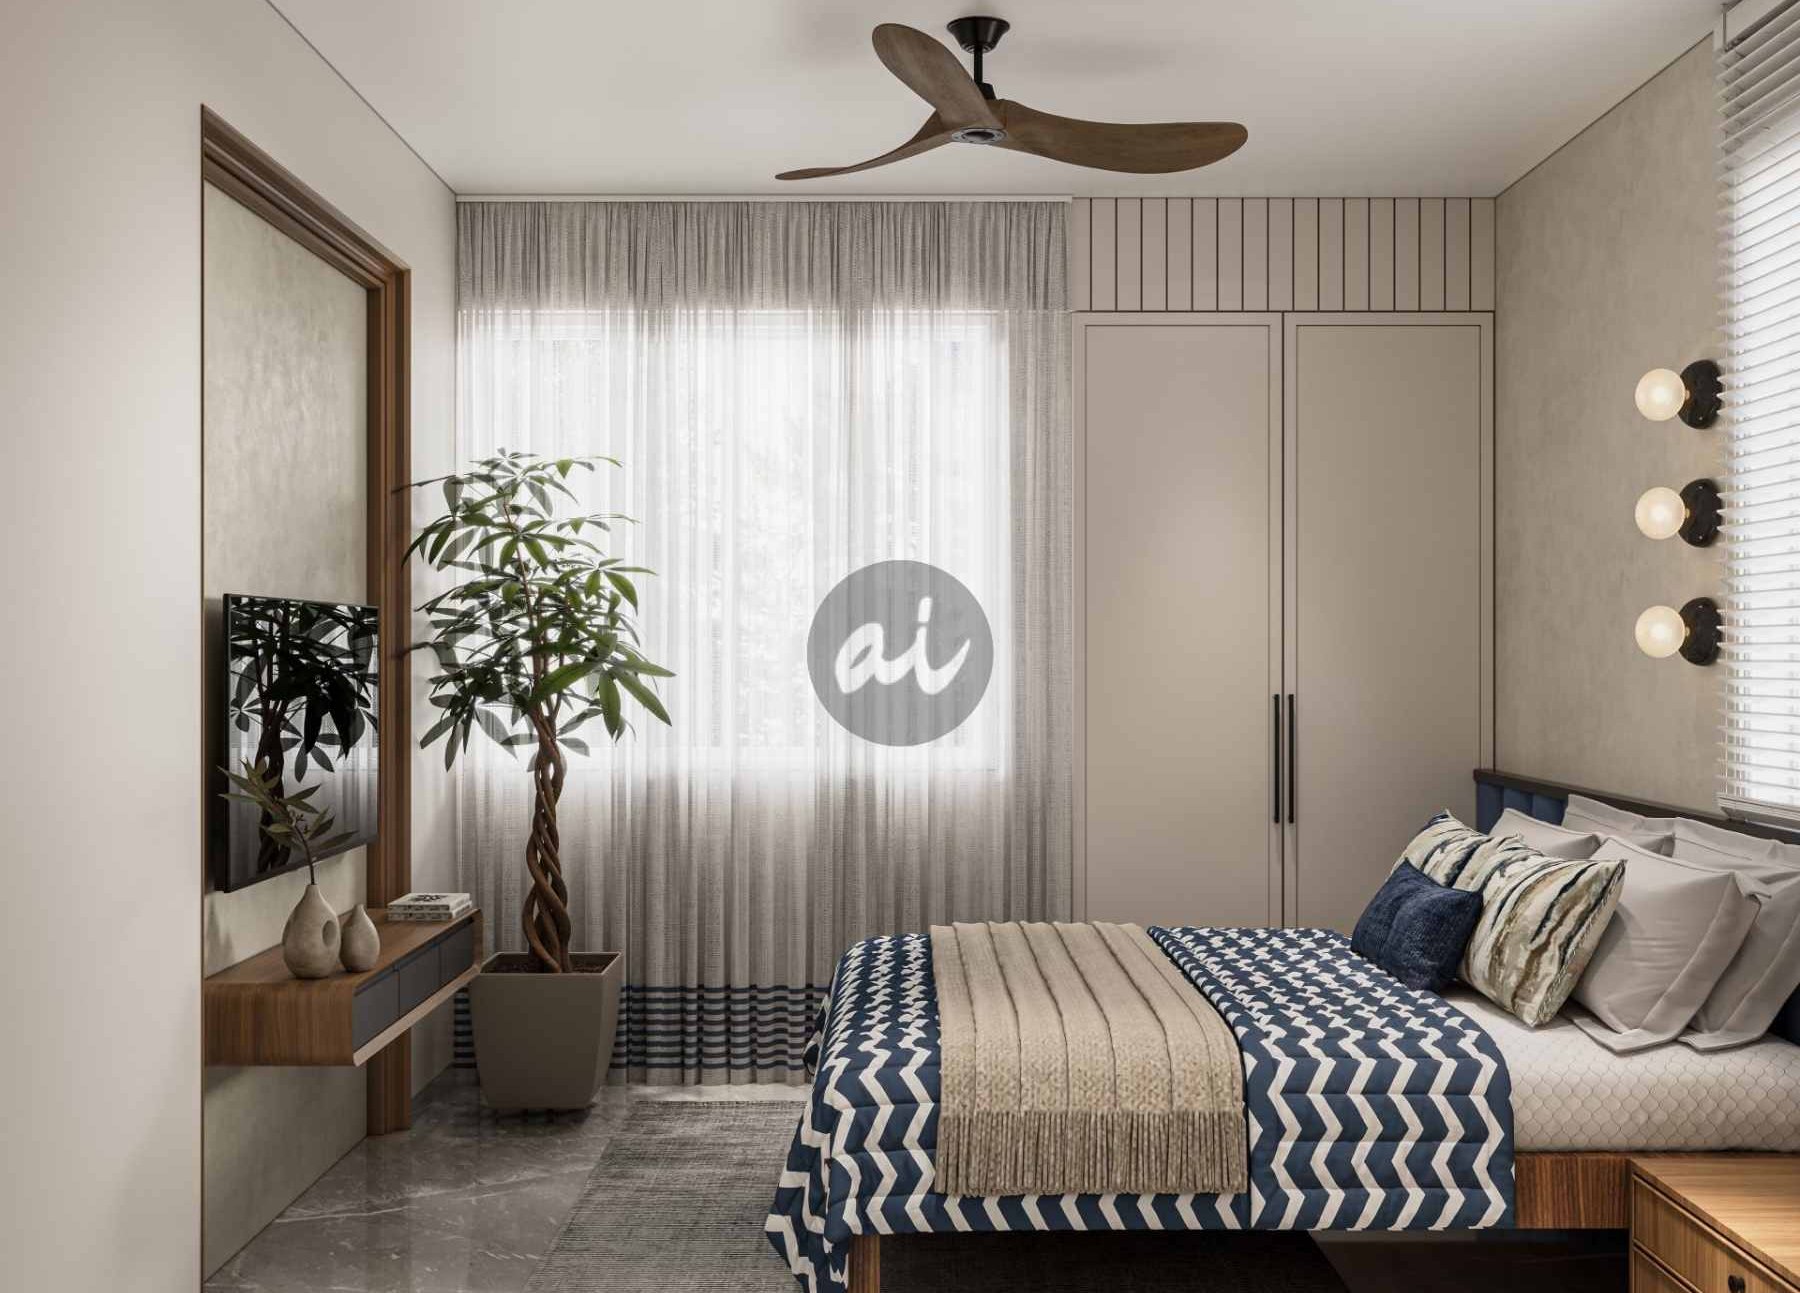
What Is 3D Interior Visualization?
3D interior visualization is the creation of realistic digital images of a room or home before it's built, showing layout, furniture, materials, colours and lighting together, so the homeowner can review and approve the design before execution.
It goes beyond a mood board or a floor plan. Interior design visualization combines accurate room dimensions with real material choices and planned lighting, so what you see is a close preview of what will be built.
Why 3D Visualization Matters Before Execution
| Without 3D | With 3D |
|---|---|
| Decisions made from swatches and small samples | Materials seen together, at room scale |
| Furniture sizes guessed from drawings | Proportions visible before anything is ordered |
| Lighting imagined | Evening and daytime moods previewed |
| Changes discovered on site, at a cost | Changes made on screen, before production |
| Different expectations between you and the team | A shared picture everyone approves |
The most expensive changes in an interior project are the ones made after joinery is built. 3D moves those decisions to the stage where they're cheapest. Interior design visualization helps you assess how colours, textures, and lighting work together before finalising the design.
From 2D Layout to 3D Design
3D interior design builds on the layout, not instead of it.
1. Brief and Consultation
Understanding your lifestyle, requirements, and aesthetic vision.
2. 2D Layout
Furniture placement, zoning, storage, and electrical and lighting points.
3. 3D Model
The room built in 3D to its actual structural dimensions.
4. Materials & Lighting
Finishes, colours, textures, and multi-layered lighting schemes added.
5. Review & Revisions
You review the spaces collaboratively with our design team, and we refine.
6. Approval
The approved 3D becomes the direct reference for production and site work.
Getting the 2D layout right first means the 3D stage is spent on how the home looks and feels, not on moving walls.
Room-by-Room 3D Visualisation
3D home interior design works best room by room, because each space answers different questions. Here's what we visualise in each, and what to look for when you review it. With 3D home interior design, homeowners can review furniture placement, storage, and finishes for each room before execution.
| Room | What the 3D shows | What to check |
|---|---|---|
| Living room | Seating layout, TV or feature wall, lighting, finishes | Furniture scale, walking space, the view from the entrance |
| Kitchen and dining | Cabinet layout, counters, appliances, dining position | Work zones, door clearances, how the kitchen looks from the living area |
| Bedrooms | Bed wall, wardrobes, dressing, lighting | Space around the bed, wardrobe door swing, reading light |
| Wardrobes and storage | Internal fittings and shutter finishes | Drawer and shelf layout, loft access |
| Personal spaces | Home office, prayer room, children's rooms | Screen glare, ventilation, how the space can grow |
Living Room Visualisation
The living room sets the tone for the whole home. 3D shows how the seating, feature wall, lighting and décor come together, and whether the room feels generous or crowded.
In a double-height or open-plan space, 3D is especially useful. At Villa Verde, double-height walls and a rectangular living and dining area create a sense of openness, the kind of volume that's hard to judge from drawings alone.
Kitchen and Dining Visualisation
Kitchens are full of details that matter every day: counter heights, appliance positions, overhead cabinets, and how an open kitchen looks from the living room.
Open kitchens appear in several Artis homes. At Antelia Residence, the open kitchen and dining area is the centrepiece of the home; at Forest Edge Villa, it connects to the dining area and a bay window. Seeing an open kitchen in 3D shows how it will read from every angle, not only from the cooking side.
Bedroom Visualisation
Bedrooms are about calm and proportion: the bed wall, wardrobes, dressing areas and lighting for reading and sleep. 3D helps you judge how bold a colour or finish will feel in a room you wake up in.
At Coastal Breeze Penthouse, the bedrooms use straight lines and bold, dark colours for a striking, sophisticated look, a choice that's easier to commit to once you've seen it at room scale.
Wardrobe and Storage Visualisation
Wardrobes are among the most-used pieces in a home, and the internal layout matters as much as the shutters. 3D views can show internal fittings, drawer and shelf arrangements, loft units and lighting, so you can check the layout against what you actually store.
At Forest Edge Villa, one bedroom was designed around storage and utility, a brief that depends on getting these details right before production.
Lighting and Material Visualisation
This is where interior design rendering earns its value. Rendering engines such as V-Ray simulate how light falls on surfaces, so you can see how veneer, Duco, stone, fluted panels and fabrics look together under daylight and in the evening. Effective interior design visualization makes it easier to compare material combinations and choose finishes that suit the overall space.
• The Verdant Haven uses beige, off-white Duco and veneer furniture finishes for a warm, consistent base.
• The Luxe Manor combines fluted panels with gold profiles within a beige scheme.
Material combinations like these depend on seeing finishes side by side, at room scale, under realistic light.
Furniture and Décor Visualisation
Furniture that's slightly too large or too small is the most common reason a room feels wrong. 3D places furniture at its true size, alongside rugs, art and décor, so proportions are settled before anything is ordered or made.
It also helps with personal pieces. At Worldview Manor, traditional furniture, travel mementos, and Persian carpets give the home its character. Planning where cherished pieces will sit is part of designing around a family.
3D Walkthroughs and Design Review
The review is where 3D turns into decisions. We walk you through each room's views, explain the choices behind them, and note every change you'd like. We can also share walkthrough videos and VR views, so you can move through the home as you would in person.
Tips for reviewing 3D views:
- • Look at each room from the entrance, as a guest would first see it
- • Ask to see the evening lighting, not only daytime
- • Check where switches, sockets, and AC units sit
- • Compare finishes side by side, not one at a time
- • Picture your own furniture, art and belongings in the space
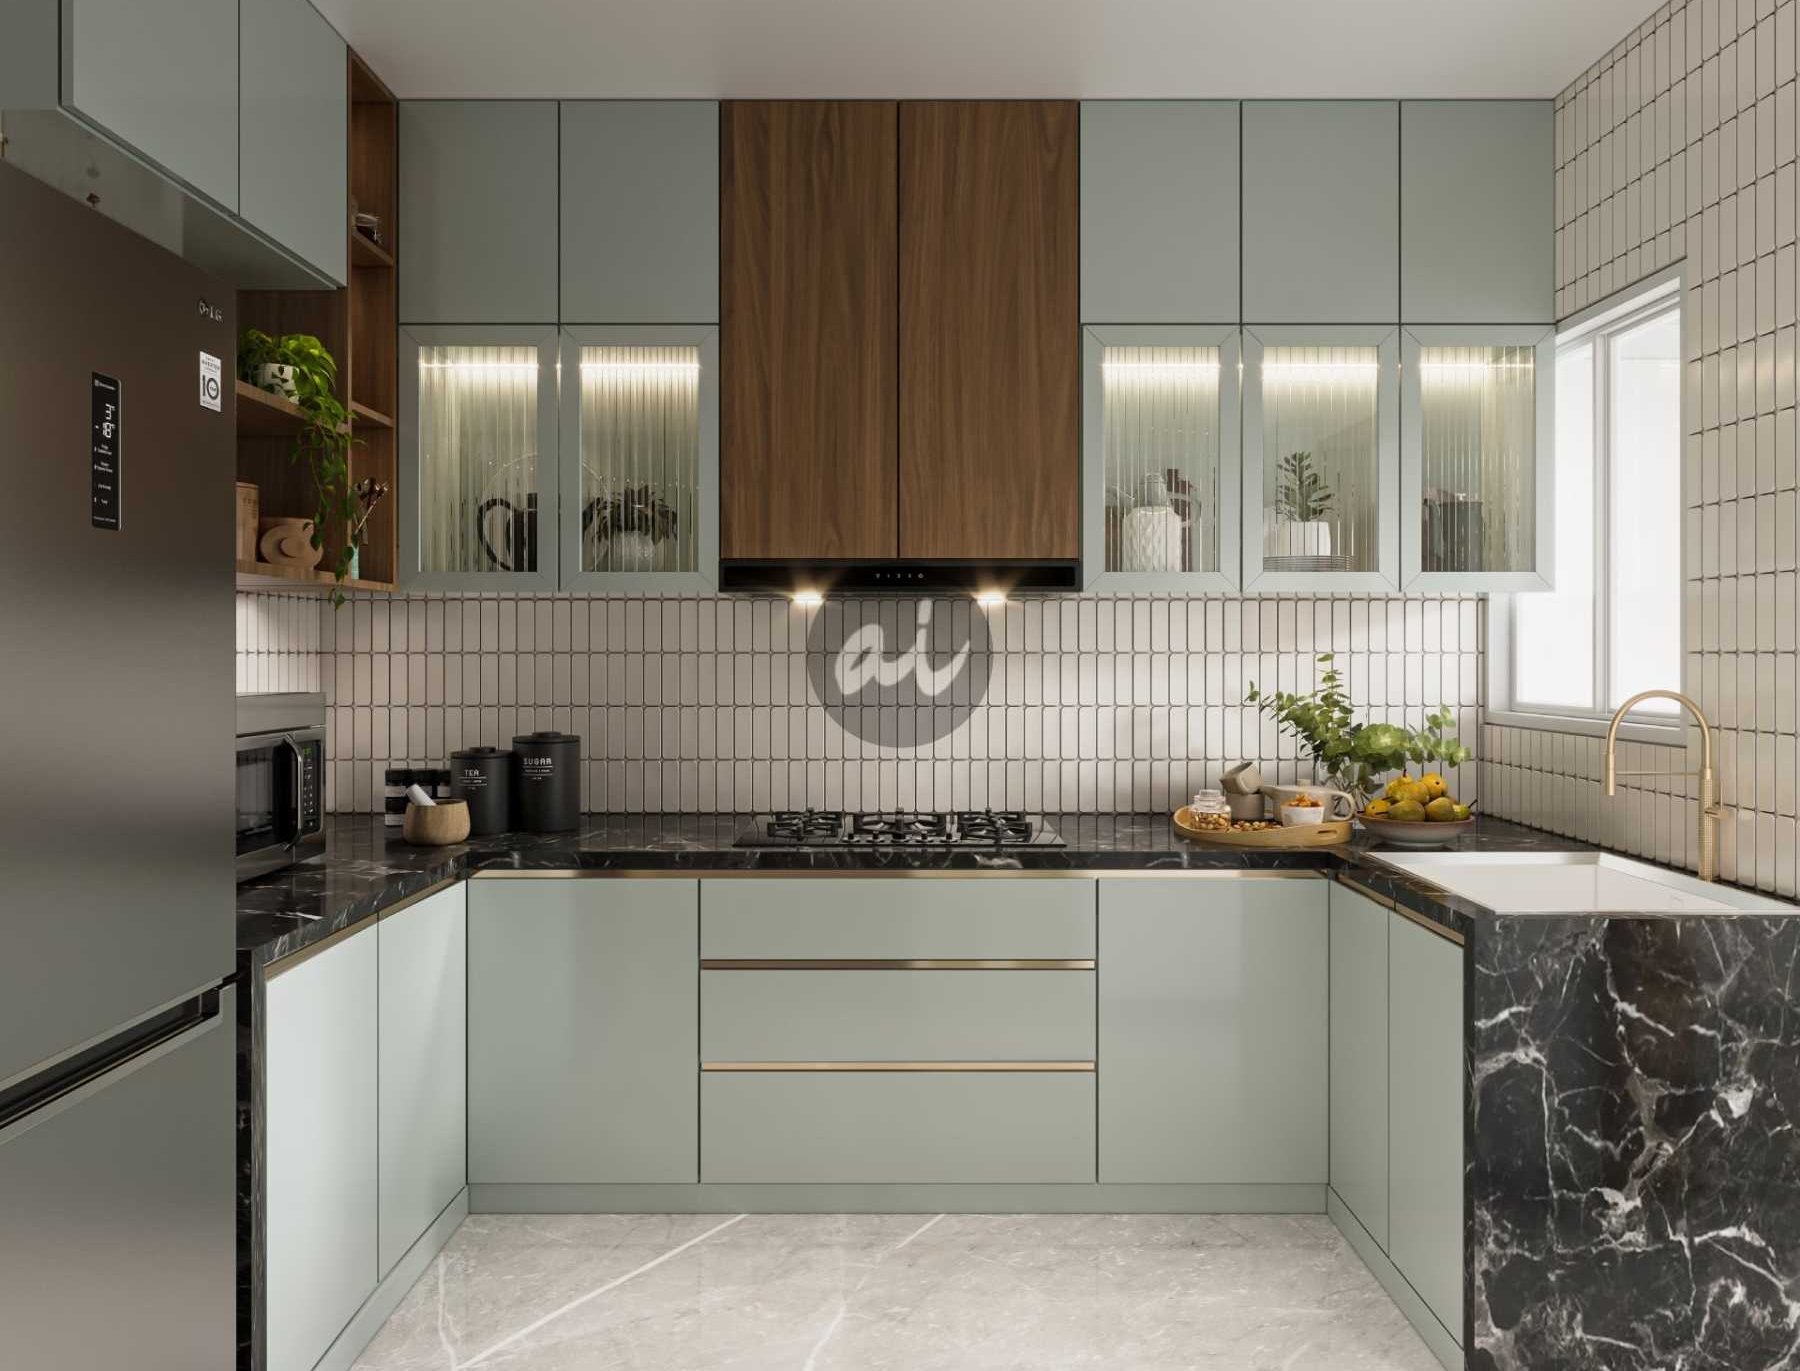
Design Revisions Before Execution
Changing a 3D view takes a fraction of the time and cost of changing a finished wardrobe. That's why revisions happen here, before production. The design stage includes structured rounds of revisions to ensure every nuance matches your exact vision.
Once the 3D views are approved, they become the reference for material specification, production, and site work. When a design is right at this stage, execution follows it closely. At Summerfield Manor, a 5BHK villa at Prestige Summerfield, the clients approved the design concept without requesting any changes.
Software Used by Artis
Our design team works with four established tools, each suited to a different part of interior design rendering and modelling:
| Software | What it's typically used for |
|---|---|
| SketchUp | Quick, accurate 3D modelling of rooms and layouts, useful for early reviews |
| 3ds Max | Detailed 3D modelling of spaces, joinery and furniture |
| V-Ray | Rendering: realistic light, shadow and material behaviour for lifelike images |
| Maya | Advanced 3D modelling and visualisation |
The tools matter less than what they let you do: see an accurate preview of your home, with real materials and lighting, before you commit.
3D Design for Apartments, Villas and Penthouses
| Property | What 3D helps you decide | Artis example |
|---|---|---|
| Apartment | Storage, furniture sizes, how a compact plan feels | The Lens Haven, 4BHK, Prestige Shantiniketan |
| Villa | Double-height spaces, staircases, flow between floors | Villa Verde, 4BHK villa |
| Penthouse or sky villa | Views, volume, lighting at several heights, terraces | A Masterpiece of Design, 4BHK sky villa, 5,600 sq ft |
3D home interior design also helps homeowners understand how different spaces connect and maintain a consistent design throughout the property. Read more in our guides for apartments, villas and penthouses.
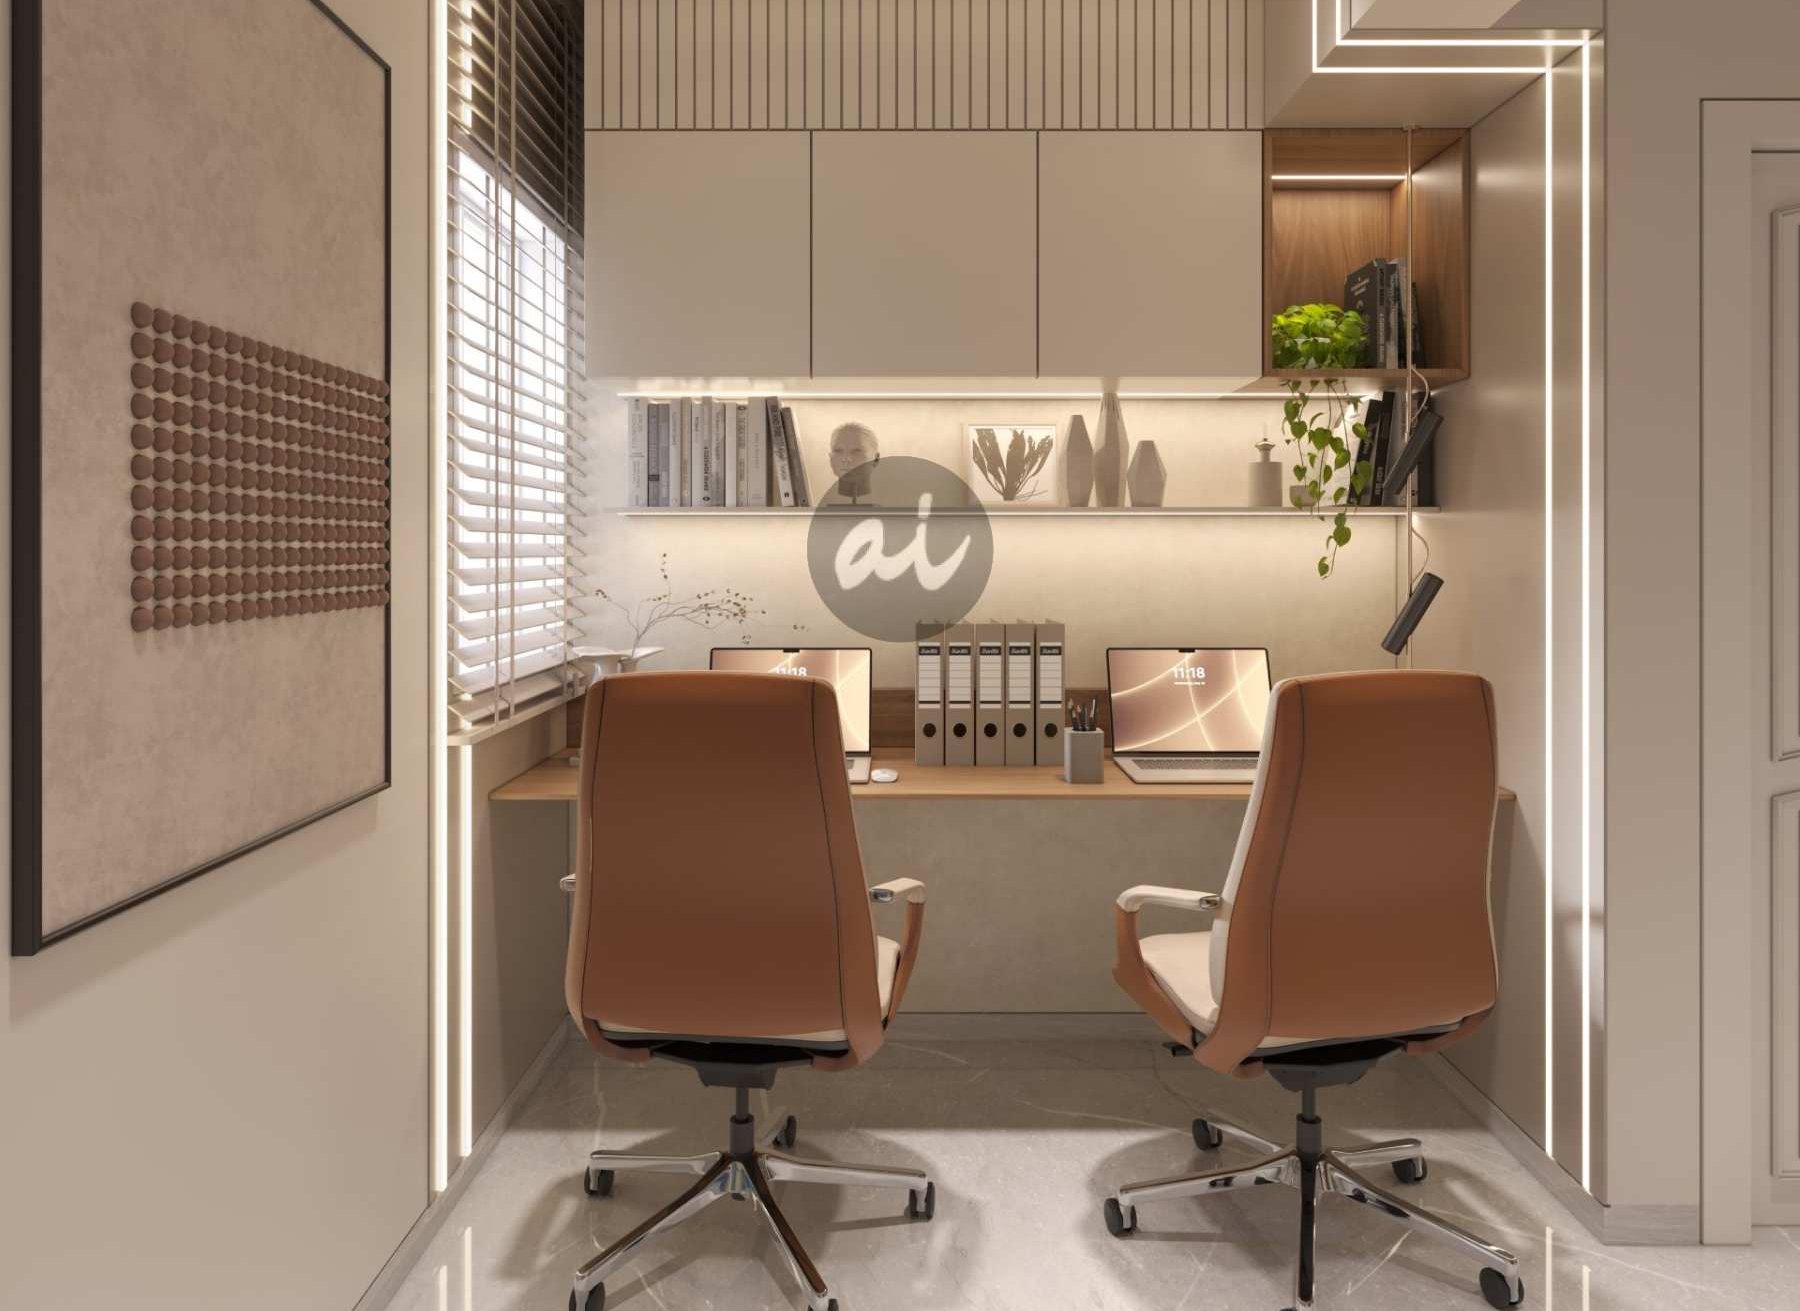
From 3D Visualisation to Physical Execution
A 3D view is only as valuable as the home that's built from it. Many studios produce attractive renders; the difference is whether the same team carries them through to site.
As a 3D interior design company that also executes, Artis connects every stage:
3D approval → Material specification → Production → Site installation by a dedicated in-house team → Quality check → Handover
The approved 3D becomes the reference for the site team and supervisors, so what you approved is what gets built. After handover, we provide complimentary maintenance and repair for one year. See how the full process works on our turnkey interior design page.
Frequently Asked Questions
What are 3D interior design services?
What is the difference between 3D interior design and a 2D layout?
Which software does Artis use for 3D interior visualization?
How accurate are 3D interior renders?
Can I make changes after seeing the 3D design?
Do you provide 3D walkthroughs?
How long does 3D interior design take?
Can I get 3D interior design without hiring Artis for execution?
Why choose a 3D interior design company that also executes?
Request a 3D Interior Design Consultation
Share your floor plan and ideas, and we'll show you how your home could look before a single cabinet is made.
Artis Interiorz Private Limited, Garden of Eden, Unit C-302, Block C, Floor 3, Pattandur Agrahara, Kalidasa Road, Whitefield, Bengaluru 560066
+91 99866 61736 · +91 96115 67002
