Luxury Penthouse Interior Design in Bangalore: A Complete Guide to Planning a High-End Penthouse
LUXURY INTERIORS
10 min read
28 September 2026
Quick answer: A luxury penthouse interior Bangalore project is planned around what regular apartments don't have: larger floor areas, double-storey volumes, big windows, terraces or lawns, and more privacy. Good penthouse interior design starts with zoning and the connection between floors and the outdoors, then layers materials, lighting, bespoke furniture and technology, and depends on precise execution, especially waterproofing and detailing at the top of the building.
A penthouse is the most exposed home in a building, in every sense. It gets the views, the light and the terrace, and it also takes the direct sun, the monsoon rain and the wind. It usually has more space than any other unit, sometimes across two floors, and owners expect it to feel like a house in the sky rather than a large flat.
That is why a luxury penthouse interior bangalore needs a different approach from a regular apartment. This guide explains what makes penthouses different, a seven-step framework for planning one, how to handle each key space, and how the principles came together in Artis Interiorz's Coastal Breeze Penthouse, a 5BHK double-storey home in Prestige Shantiniketan, Whitefield.
What Makes Penthouse Interior Design Different?
A penthouse differs from a regular apartment in scale, volume, and exposure. Each difference is both a design opportunity and a risk.
| Penthouse feature | Opportunity | Challenge |
| Larger floor area | Generous living, dining and entertaining zones | Rooms can feel empty or disconnected |
| Double-storey layout | Dramatic volume and a sculptural staircase | Heat, echo and lighting at two heights |
| Large windows and views | Rooms built around the skyline | Glare, heat gain and privacy at night |
| Terraces and lawns | Outdoor living, entertaining, gardens | Waterproofing, drainage, weather and wind |
| Higher ceilings | Statement lighting and tall joinery | Proportions of furniture and art must scale up |
| Open-plan spaces | Easy flow between living, dining and kitchen | Noise and cooking smells travel |
| Greater privacy needs | Private family floors, guest separation | Planning circulation so guests don't pass bedrooms |
The common thread is proportion. Furniture, lighting, and art that look right in a standard apartment can look lost in a penthouse. Good penthouse interior design works at the scale of the space, not the scale of a catalogue.
How to Plan a Luxury Penthouse in Bangalore: A 7-Step Framework
Use this sequence to plan a luxury penthouse interior bangalore, from the initial space study through final execution. Each step depends on the one before it, and skipping ahead is the most common reason penthouse projects go over budget.
- Space: Study the builder's plans, ceiling heights, window positions, structural beams, and terrace levels. Note where the sun comes in through the day.
- Zoning: Decide which areas are public (living, dining, entertainment), private (bedrooms), and family (lounge, home office). In a double-storey penthouse, this usually means entertaining downstairs and bedrooms upstairs, or the reverse if the terrace sits on the upper level.
- Materials: Pick a restrained palette of stone, wood, metal and fabric that works across both floors and indoors to outdoors.
- Lighting: For luxury penthouse interior design in Bangalore, plan ambient, task, accent and decorative lighting together, including double-height areas and outdoor spaces, before ceilings are designed.
- Furniture: Size furniture to the room. Penthouses usually need bespoke pieces because standard sizes look undersized.
- Technology: Plan home automation, audio, security, motorised blinds and climate control early, because they need wiring inside walls and ceilings.
- Execution. Sequence waterproofing, services, joinery and finishing carefully, with close site supervision. Mistakes at the top of a building are hard to fix.
Key Spaces in a Luxury Penthouse
Every room deserves attention, but in a luxury penthouse interior bangalore, a few spaces define how the whole home feels.
| Space | Design priority | Common mistake |
| Grand living room | Scale, a clear focal point, view-facing seating | Furniture too small for the volume |
| Dining area | Lighting centred on the table; connection to the kitchen and terrace | Dining placed where it blocks circulation |
| Kitchen | A show kitchen for entertaining, with a separate work kitchen if space allows | Smells travelling through an open plan |
| Master bedroom | Privacy, a dressing area, a spa-like bathroom, blackout for sleep | Glare from large windows at sunrise |
| Guest bedrooms | Their own bathrooms and storage, away from family areas | Guests routed past private rooms |
| Home office | Quiet, separate from entertaining, good video-call lighting | Placed next to the entertainment area |
| Entertainment area | Acoustic treatment, AV planning, a bar or pantry | Echo in hard-surfaced rooms |
| Family lounge | A smaller, warmer room for everyday use | Only formal spaces, nowhere to relax |
| Staircase | A sculptural feature with safe, well-lit treads | Treated as a purely functional element |
| Terrace, lawn and balcony | Outdoor rooms with shade, seating and lighting | Planned after the interiors are finished |
| Bathrooms | Stone, good ventilation, concealed storage | Too little attention to waterproofing and falls |
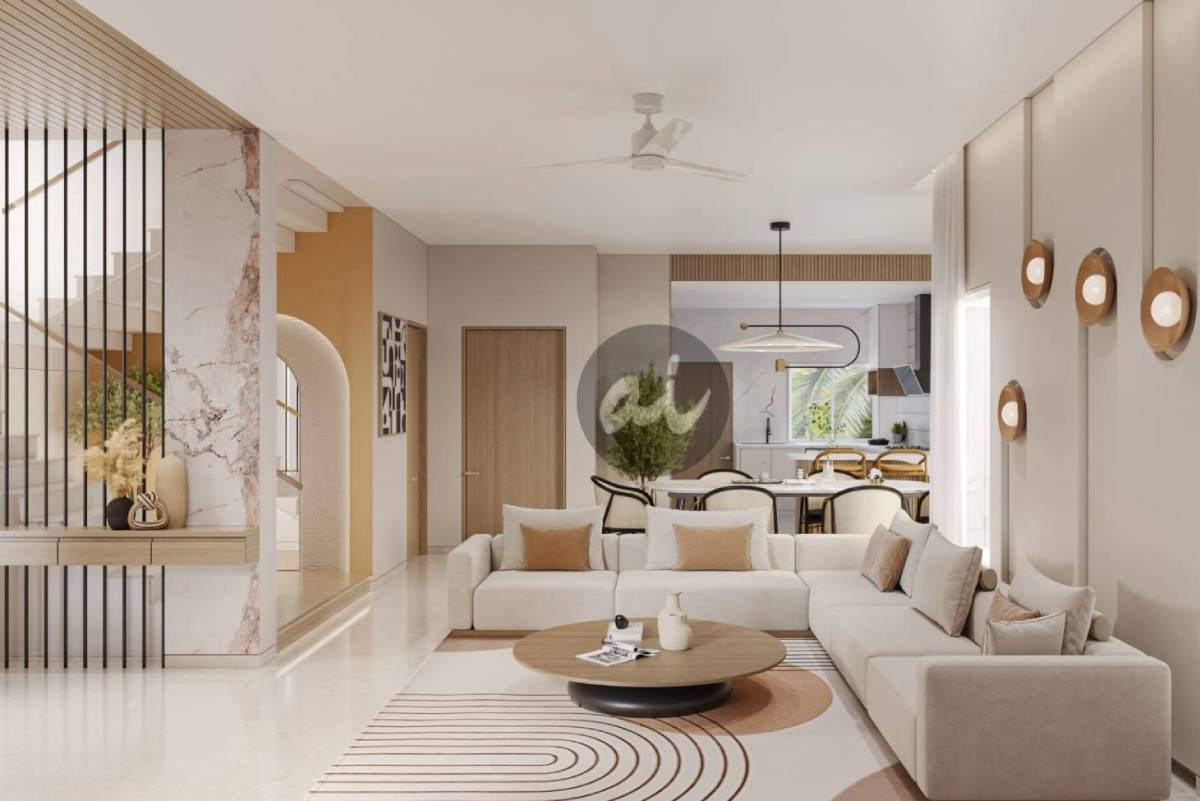
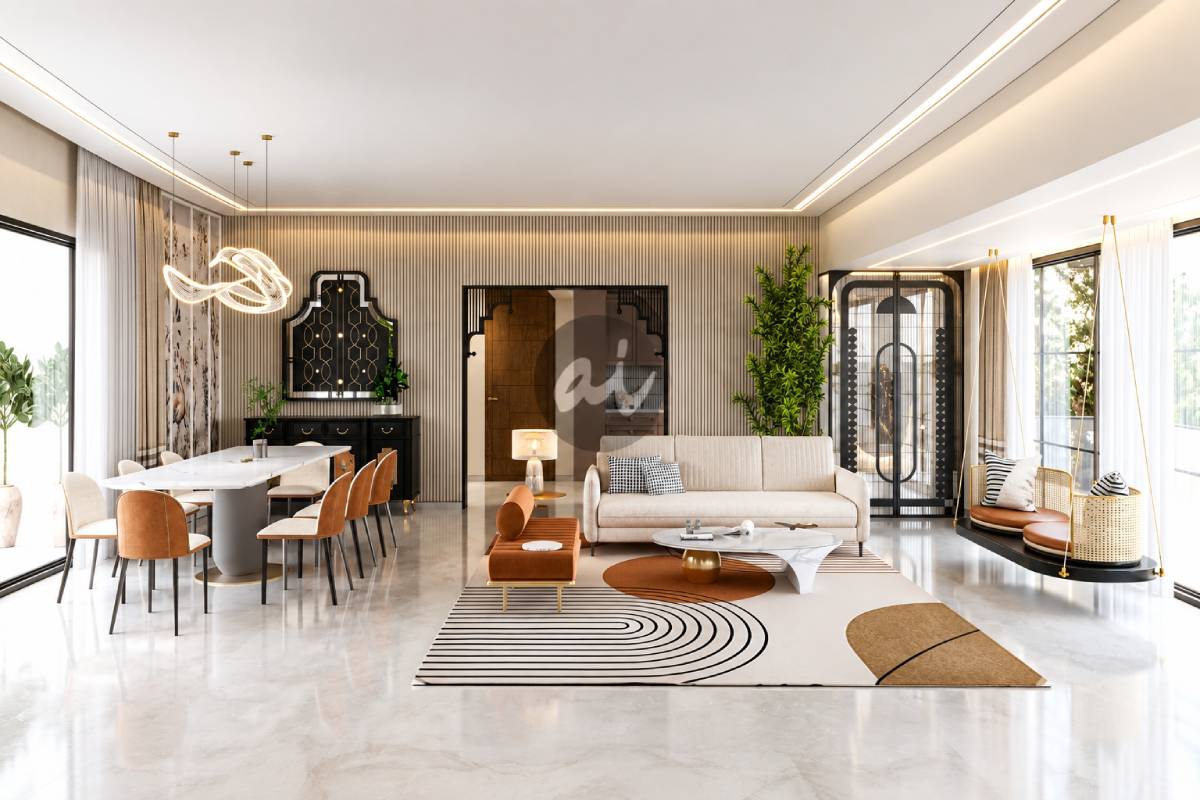
The living room is usually the reason people buy a penthouse. Orient the main seating to the view, anchor it with a large rug, and use a feature wall or a statement light to hold the height. If the room is double-height, bring part of the ceiling down visually with a large pendant or a tall joinery unit, so the space feels impressive rather than cavernous.
The kitchen in a luxury penthouse often splits into two: an open show kitchen with an island for entertaining, and a closed work or wet kitchen for daily cooking. This keeps smells and clutter out of the living areas.
The master bedroom should feel like a retreat. Plan motorised or layered blinds for the early morning light, a dressing area between the bedroom and bathroom, and a bathroom with natural stone, good ventilation, and concealed storage.
Double-Storey Penthouse Interior Design
A double-storey penthouse brings the biggest design opportunity and the biggest risk.
Handle these elements deliberately:
- Vertical proportions: Tall walls need tall elements: full-height panelling, stacked shelving or large artwork. Standard-height pieces look stranded.
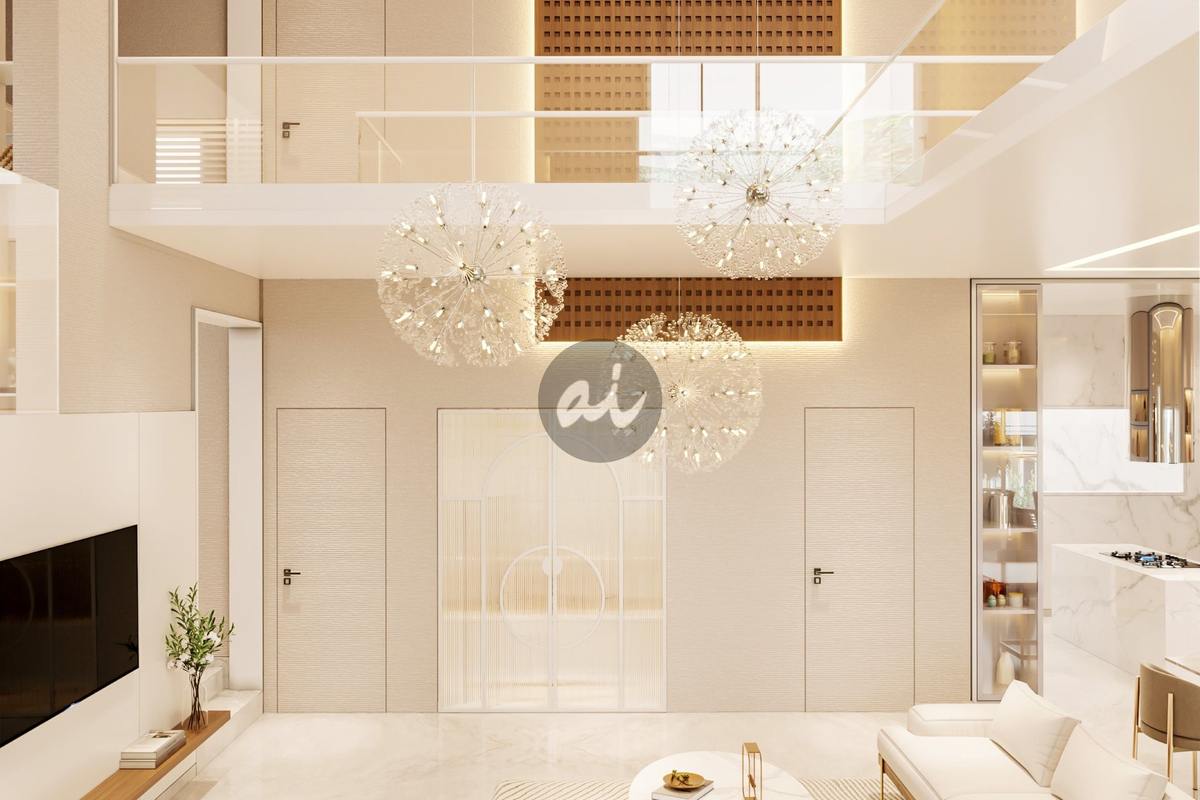
- Double-height visual impact: Treat the tall wall as the room's main feature, with stone cladding, fluted panels, a textured finish or a gallery wall.
- Staircase design: The staircase is the most visible piece of joinery in the home. Decide on the materials for treads, railing, and handrail early, and make sure they match the rest of the palette.
- Lighting at different heights: Combine a statement chandelier or a cluster of pendants with wall lights at human height, so the room isn't lit only from far above.
- Large artwork: Plan art in the design stage, with the wall and lighting designed around it, rather than buying it later.
- Feature walls: Limit the number of feature walls. One strong feature per level works better than several competing ones.
- Visual connection between floors: Sightlines from the upper landing down to the living room should look as good as the view from below.
- Openness with warmth: Soften large volumes with rugs, upholstery, timber and warm lighting so the home doesn't feel like a hotel lobby.
Our luxury villa interior design guide covers double-height living rooms and staircases in more depth, and many of the same principles apply.
Designing Indoor-Outdoor Spaces
A terrace or lawn is often the most valuable part of a luxury penthouse interior bangalore, and the part most often planned too late.
- Connect living spaces to the outdoors: Match floor levels where possible, use large sliding doors, and continue the floor material or colour tone from inside to outside so the terrace reads as another room in luxury penthouse interiors.
- Plan outdoor seating as a room: Define a lounge area, a dining area, and a quiet corner. Choose heavier outdoor furniture, since wind at height can move lightweight pieces.
- Integrate landscape: Planters, lawns, and trees add weight and water to the roof. Coordinate with the builder on load limits, drainage, and root barriers before choosing plants.
- Use weather-resistant materials: In luxury penthouse interior design in Bangalore, Bangalore's monsoon and strong afternoon sun are tough on outdoor finishes. Choose outdoor-grade stone or tiles with enough grip when wet, treated or engineered decking, powder-coated or marine-grade metal, and fabrics designed for outdoor use.
- Get waterproofing right: A terrace sits directly above living space. Check the existing waterproofing, slope, and drain outlets before anything is installed on top, because a leak discovered later means lifting finished flooring.
- Light it properly: Use low-glare path lights, uplights for plants, and warm ambient light for seating areas. Plan circuits and switches that can be controlled from inside.
- Protect privacy: Screens, tall planters, and pergolas can block neighbouring views without closing off the skyline.
The aim is a smooth visual transition, so the terrace feels like part of the home rather than a separate space outside it.

Choosing Materials for Premium Penthouse Interiors
Expensive materials don't automatically create luxury penthouse interiors. The finished look depends on how materials are chosen, proportioned, detailed, and installed.
| Material | Where it works | What makes it look premium |
| Natural stone and marble | Living room floors, feature walls, bathrooms, kitchen islands | Book-matched slabs, careful vein alignment, tight joints, sealed surfaces |
| Veneer and premium wood | Wall panelling, wardrobes, doors, staircase treads | Consistent grain across panels, a good polish, protection from direct sun |
| Glass | Railings, partitions, shower enclosures | Clean edges, concealed fixings, low-iron glass where clarity matters |
| Metal accents | Handles, trims, railings, light fixtures | A single metal finish repeated consistently |
| Textured surfaces | Fluted panels, textured plaster, fabric walls | Used on one feature per room, lit to show the texture |
| Premium hardware | Hinges, drawer channels, handles | Soft-close movement, alignment that lasts for years |
| Bespoke furniture | Living, dining, bedrooms, the family lounge | Sized to the room and made with good joinery and upholstery |
A useful test: when you stand in the room, do you notice individual materials, or do you notice the room? In the best luxury penthouse interiors, materials support the whole space. Stone joints line up with joinery, metal finishes match across rooms, and nothing looks added at the last minute. For current material directions such as warm minimalism, fluted surfaces, and natural stone, see our luxury interior design trends for 2026.
Lighting Design for a Penthouse
Lighting is where penthouses most often disappoint after dark. Large windows make the home bright by day, but at night the same glass turns black and reflects any badly placed fitting.
Plan every layer:
- Ambient lighting: general light from recessed fixtures or coves, on dimmers.
- Task lighting: focused light for the kitchen island, dressing area, reading chairs and home office.
- Accent lighting: light for artwork, stone walls, textured panels and joinery.
- Cove lighting: concealed strips in ceilings or joinery that give a soft glow without visible fittings.
- Decorative fixtures: chandeliers and pendants that act as sculpture, sized to the volume.
- Staircase lighting: step lights or a handrail strip for safety, plus a feature pendant in the stairwell.
- Outdoor lighting: warm, low-glare light for the terrace, lawn and planters.
- Double-height lighting: light at several heights so tall rooms don't feel dim at eye level.
Position fittings so they don't reflect in the glass at night, and use scene control so the whole home can move from bright daytime use to a soft evening mood in one touch.
Case Study: Coastal Breeze Penthouse by Artis Interiorz
Coastal Breeze Penthouse is a 5BHK double-storey penthouse that Artis Interiorz designed in Prestige Shantiniketan, one of Bangalore's well-known residential communities in Whitefield.
The brief.
The owners love beaches and marine life, and wanted a home that reflected that passion.
The design.
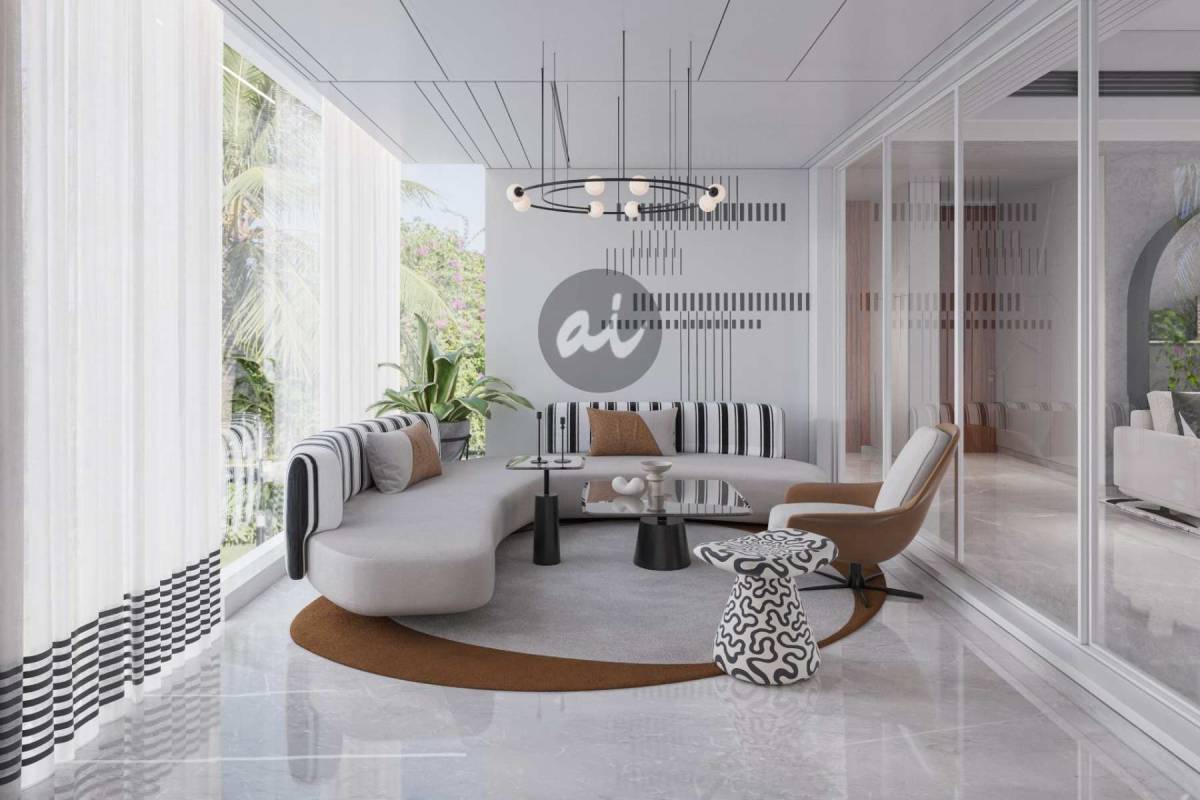
Artis carried a coastal-inspired theme through the colours, furniture, lighting, and décor, so the idea runs through the whole home rather than sitting in a few decorative pieces. The bedrooms use straight lines and bold, dark colours for a striking, sophisticated look. The children's bedroom was designed to be playful and kid-friendly while still fitting the overall aesthetic. The penthouse also includes a large lawn.
What it shows about penthouse design:
| Principle from this guide | How it appears in Coastal Breeze |
| One strong idea across a large home | The coastal theme runs through the home in its colours, furniture, lighting and décor |
| Zoning with distinct moods | The bedrooms take their own bolder direction, with straight lines and dark colours, within the overall coastal theme |
| Rooms that suit their users | A playful children's room that still belongs to the rest of the home |
| Indoor-outdoor living | A large lawn extends the home beyond its walls |
For a related high-floor project, see A Masterpiece of Design, a 4BHK sky villa of about 5,600 sq ft at SNN Clermont with 180-degree unobstructed views. It is a good example of an interior planned around the view.
Cost and Timeline: What Determines Them
We don't publish a standard rate for penthouse interiors, because two penthouses of the same size can differ several times over in cost.
These factors decide the figure:
| Factor | Why it changes the cost and time |
| Area and number of levels | More floors mean more staircases, lighting, and coordination |
| Scope | Design only, or full turnkey with furniture, décor and automation |
| Stone and material choices | Imported stone, book-matching, and large slabs cost more to buy and install |
| Bespoke furniture and joinery | Custom pieces take longer to design and make than catalogue items |
| Terrace and landscape work | Waterproofing, drainage, decking and planting add a separate scope |
| Technology | Automation, AV and motorised blinds add hardware and wiring |
| Association rules | Work hours and lift access limit how fast work can move on site |
The timeline follows the same logic: consultation, design and 3D visualisation, approvals, production of joinery and furniture, site execution, then quality checks and handover. For a luxury penthouse interior bangalore, ask any designer for a stage-by-stage schedule rather than a single completion date. For how costs work more generally, read our interior design cost guide for Bangalore.
How to Choose Penthouse Interior Designers in Bangalore
Check these points before hiring penthouse interior designers Bangalore:
- Penthouse interior designers Bangalore should have completed large-format homes: penthouses, sky villas, or villas, not only standard apartments.
- They can show double-height rooms and staircases they have built, not just 3D renders
- They plan terraces, waterproofing, and landscape as part of the design, not as an afterthought
- The lighting plan covers every layer, including outdoor and double-height areas
- Bespoke furniture and joinery are made or closely supervised by the firm
- The quotation is itemised with materials, brands and specifications
- A named supervisor manages the site, with regular updates to you
- After-sales support is written into the contract
At Artis Interiorz, the name comes from "artisan", and the studio combines human craftsmanship with modern machinery to create premium penthouse interiors. Projects follow the stages on our services page: consultation, design and 3D visualisation, execution with in-house teams and supervisors, furniture, lighting and décor, then quality checks and handover, with complimentary maintenance and repair for a year after handover. For a wider checklist, see how to compare luxury interior designers on execution quality.
Frequently Asked Questions
What makes a penthouse different from a regular apartment?
A penthouse sits on the top floor or floors and usually has more area, higher ceilings, larger windows, a private terrace or lawn, and sometimes two levels. It needs more planning for scale, views, heat, waterproofing, and the link between indoor and outdoor spaces.
How do you design a luxury penthouse?
Follow a sequence: study the space, zone public and private areas, choose a restrained material palette, plan layered lighting, size bespoke furniture to the rooms, integrate technology early, and supervise execution closely. Each step depends on the one before.
What should a luxury penthouse include?
Most include a large living and dining area, a show kitchen with a work kitchen, a private master suite, guest rooms with their own bathrooms, a family lounge, a home office, an entertainment area, and a designed terrace or lawn.
How do you design a double-storey penthouse?
Scale elements to the height, make the staircase a feature, light the space at several levels, plan large artwork early, and soften the volume with warm materials. Check that sightlines between floors look good from both levels.
What materials are commonly used in luxury penthouse interiors?
Natural stone and marble, veneer and premium wood, glass, metal accents, textured surfaces, premium hardware, and bespoke furniture. The quality of detailing and installation matters more than the price of the material.
How should a penthouse terrace or lawn be designed?
Check waterproofing and drainage first, then plan outdoor rooms for lounging and dining, use weather-resistant materials, add shade and privacy screens, and light the space for evening use.
How much does luxury penthouse interior design in Bangalore cost?
The cost of luxury penthouse interior design in Bangalore depends on area, levels, scope, materials, bespoke furniture, terrace work, and technology. Ask for an itemised quotation, and compare quotes on specifications, not just totals.
How long does penthouse interior design take?
It depends on scope, bespoke work, and association rules. Ask for a stage-by-stage schedule covering design, approvals, production, site work and handover.
Planning Your Penthouse
A luxury penthouse interior Bangalore project rewards careful planning more than any other home. Get the zoning, the connection between floors and the terrace right first, and the materials and furniture have a strong frame to sit in. Luxury here comes from proportion, detailing, and execution, not from spending more.
If you're planning a luxury penthouse interior in Bangalore, see how we work with our luxury interior designers in Bangalore team, explore our projects, or book a consultation at our Whitefield studio.
Artis Interiorz is a luxury residential interior design studio based in Whitefield, Bangalore. The name comes from "artisan". The studio combines human craftsmanship with modern machinery to design and build bespoke apartments, villas, and penthouses, managing each project from consultation to turnkey handover.