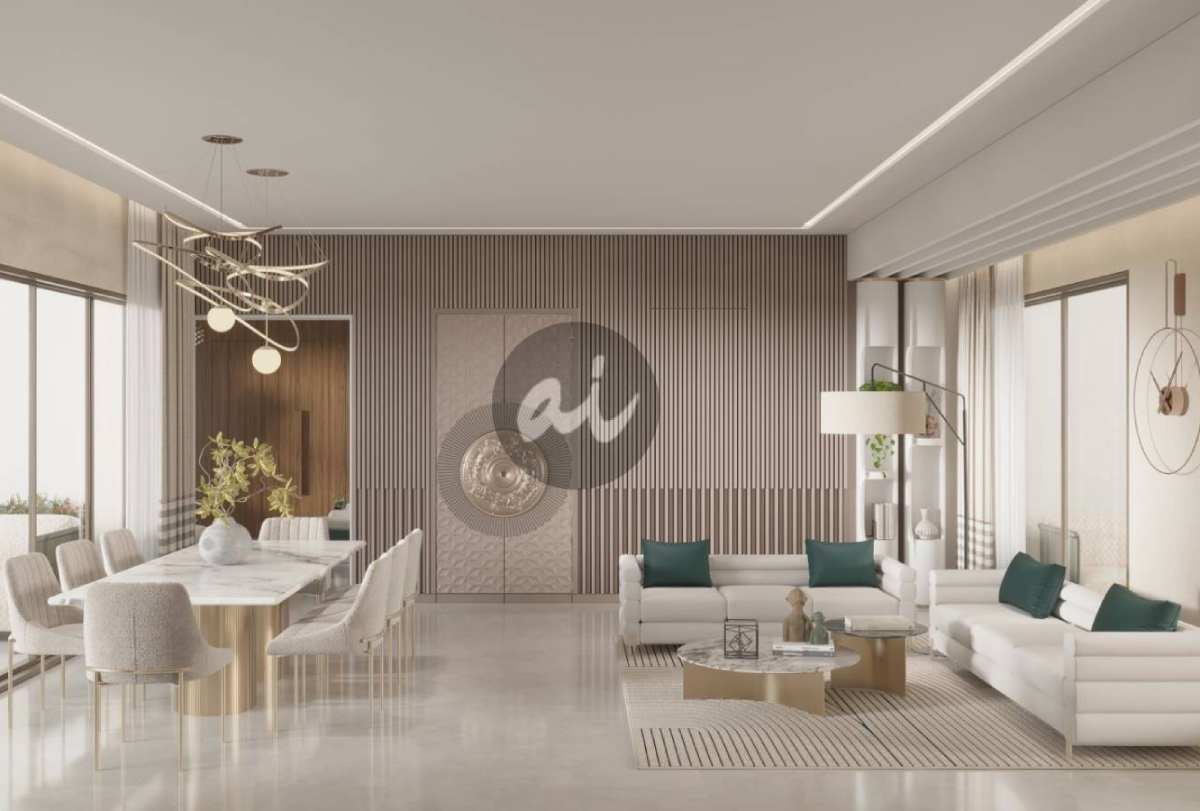
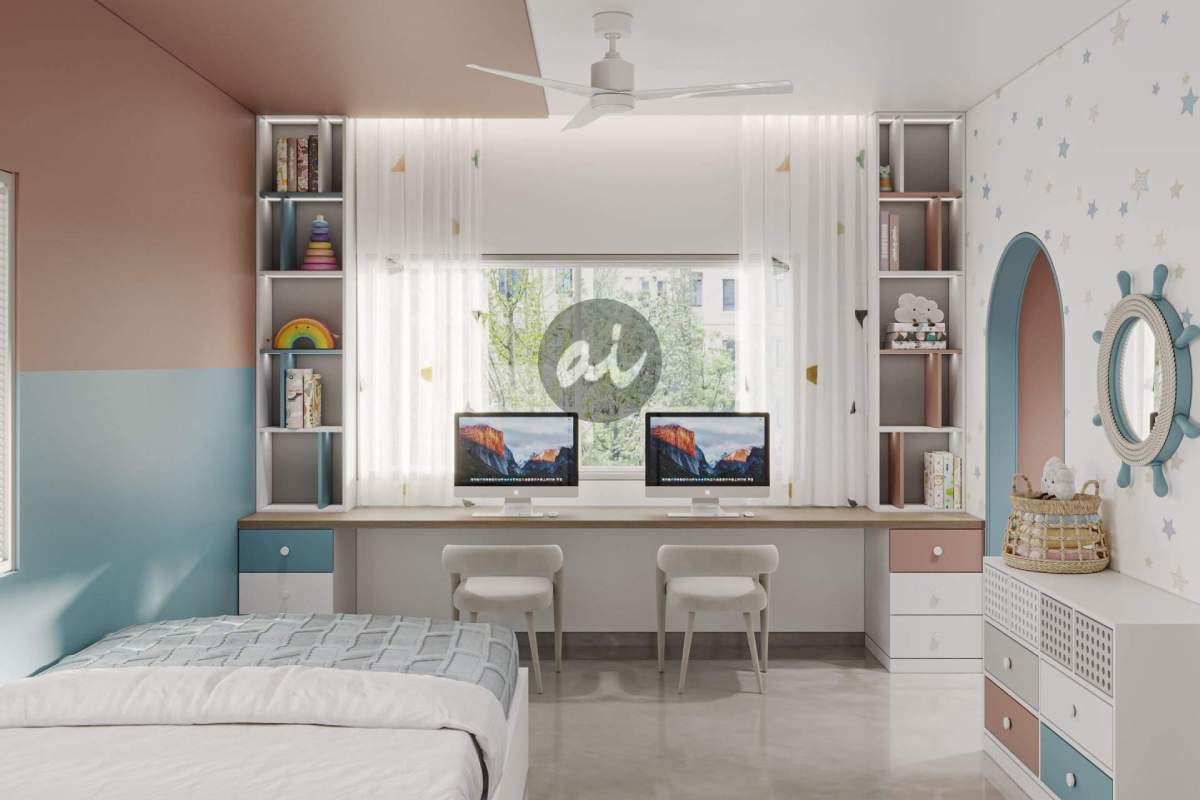
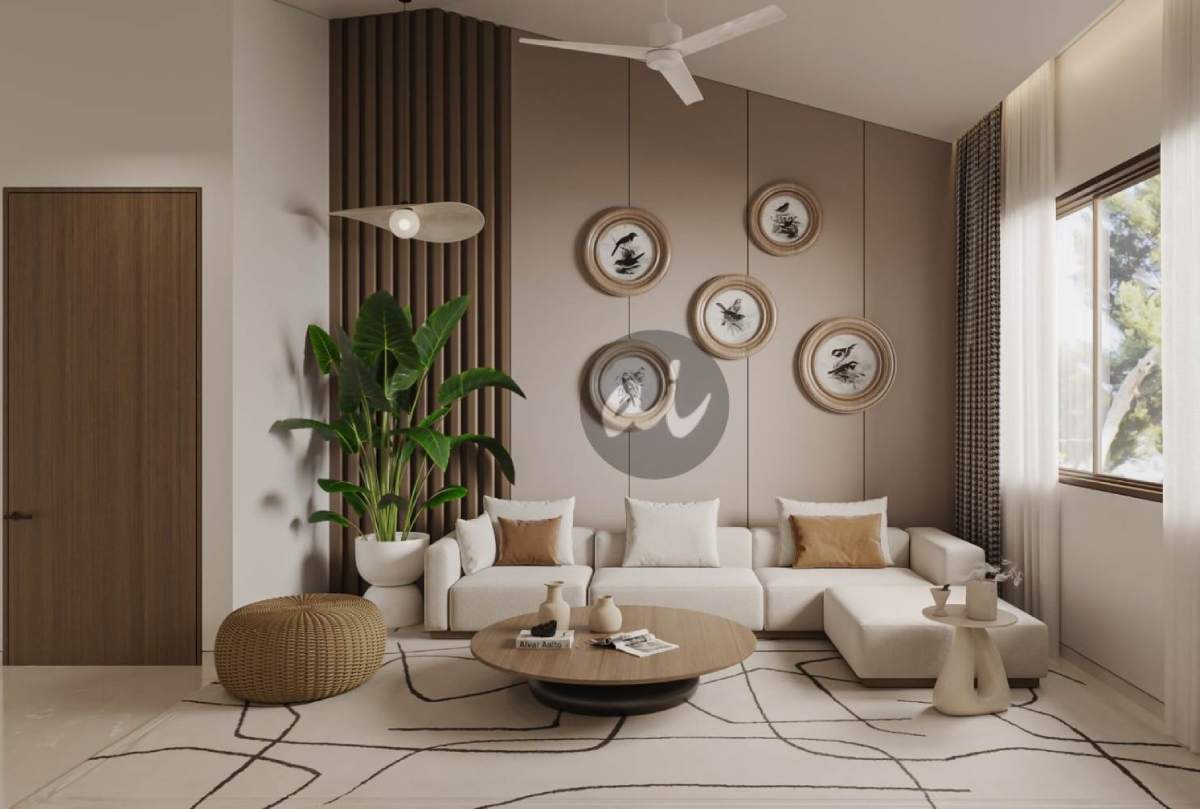
New Apartment Interior Design in Whitefield: A Possession-to-Move-In Timeline for Homeowners
INTERIOR DESIGN
11 min read
21 November 2026
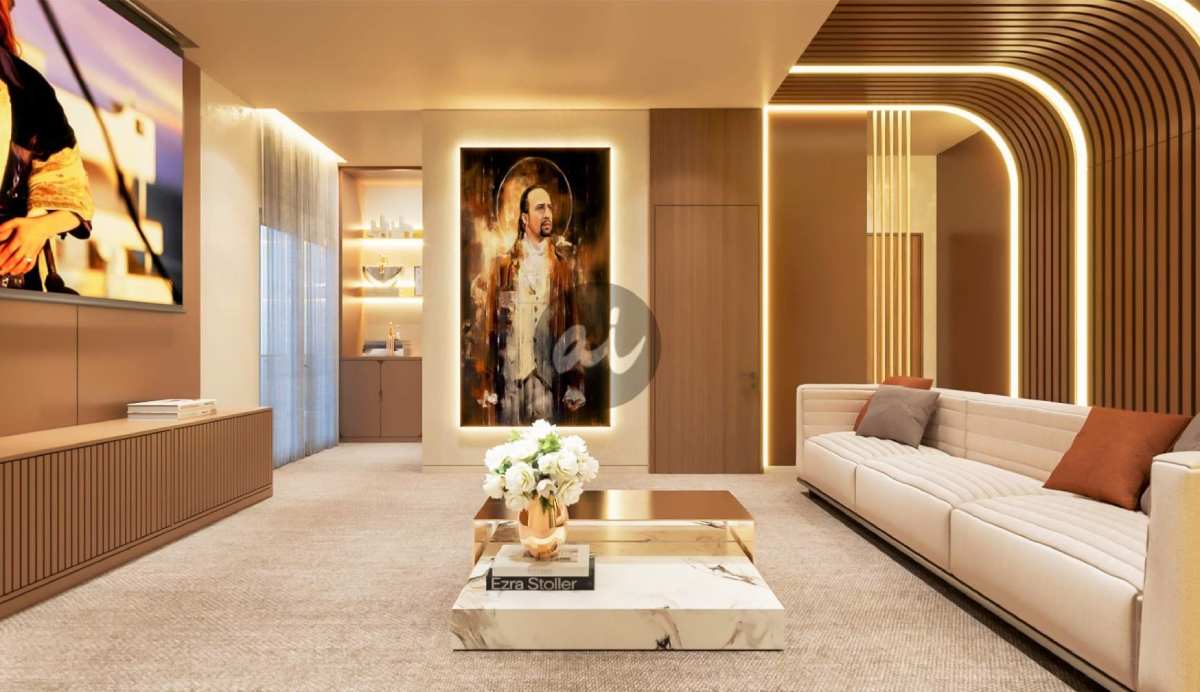
The keys arrive, the rent on your current home keeps running, and everyone you speak to gives you a different answer on how long the interiors will take. Planning new apartment interior design in Whitefield is less about picking finishes and more about sequencing: what has to happen in week one, what can run in parallel, and which single decision quietly adds a month if you leave it late.
This guide walks through the possession-to-move-in window as we run it at Artis Interiorz from our studio in Pattandur Agrahara, a few minutes from most of Whitefield's large gated communities. It covers the builder inspection, the design freeze, the items you should order first, the society rules that slow sites down, and a realistic week-by-week plan for a 3BHK and a 4BHK. Our local project planning experience helps homeowners understand the practical requirements of new apartment interiors East Bengaluru developments.
How long does new apartment interior design in Whitefield take?
Short answer: For a fully designed 3BHK with a modular kitchen, wardrobes, false ceilings, and custom furniture, plan on 14–18 weeks from possession to move-in. A 4BHK or duplex usually needs 18–22 weeks. A realistic new flat interior timeline Bangalore homeowners can follow should account for design approvals, material lead times, and on-site execution.
The 45-day timelines you see advertised apply to standard modular packages with little customisation, not to bespoke interiors.
The difference comes from three things: how much is made to order, how many trades work on site at once, and how early the design is frozen. A home where the kitchen, wardrobes and TV unit come from a factory catalogue can move fast. A home with custom joinery, imported fittings, stone cladding and lighting designed around furniture positions cannot, because each of those has its own lead time. For homeowners asking how long do interiors take for a new 3BHK, the key factors are customisation, material availability, and design approvals.
The week-by-week timeline
| Weeks from possession | 3BHK (approx. 1,600–1,900 sq ft) | 4BHK / duplex (approx. 2,500–3,500 sq ft) | What must be finished before moving on |
| Week 0–1 | Builder inspection, defect list, measurements | Same, plus staircase and double-height survey | Accurate measured drawings |
| Weeks 1–4 | Brief, space planning, concept, 3D views | Weeks 1–6 | Layout and furniture plan approved |
| Weeks 4–6 | Material selection, BOQ, design freeze | Weeks 6–8 | Signed drawings and BOQ |
| Weeks 6–12 | Factory production in parallel with site work (electrical, false ceiling, civil changes, flooring) | Weeks 8–16 | Ceilings closed, walls primed |
| Weeks 12–16 | Carpentry installation, stone, lights, fittings | Weeks 16–20 | Everything installed |
| Weeks 16–18 | Painting final coat, deep clean, snag check, handover | Weeks 20–22 | Snag list closed |
Treat these as ranges, not promises. When preparing a new flat interior timeline Bangalore, include buffer time for deliveries, society permissions, and installation checks. A flat where the builder has already laid good flooring and finished bathrooms will sit at the short end. A flat where you are changing bathroom layouts or flooring, will sit at the long end.
Day one: inspect the builder's work before any interior work starts
Short answer: Inspect the flat and give the builder a written defect list before your interior team touches anything. Once carpentry and paint go in, it becomes hard to prove that a leak, crack, or hollow tile was the builder's fault, and you lose the easiest route to getting it fixed at no cost. Based on our project experience, starting interior work after possession with a documented inspection helps prevent avoidable rework and delays.
Under the Real Estate (Regulation and Development) Act, 2016, the promoter is responsible for structural defects and defects in workmanship reported within five years of possession, and is expected to fix them within 30 days. That protection is far easier to use when the defect is documented before your own work covers it.
Walk the flat with the builder's representative and check:
- Dampness: look at the ceiling below bathrooms and the external walls, especially after rain. Fresh patches of putty in one spot often hide a leak.
- Tiles: tap each floor and wall tile with a coin. A hollow sound means the tile isn't bonded and will crack later.
- Bathroom slopes: pour a bucket of water. It should drain fully within a minute with no pooling near the door.
- Electrical: confirm the sanctioned load, check that the distribution board has separate circuits for the kitchen, ACs, and geysers, and test every socket with a plug-in tester.
- Plumbing: run every tap for a few minutes, check the water pressure on the top floor, and look under the kitchen sink for seepage.
- Windows and doors: check that sliding windows lock and seal, and that the main door closes flush.
- Wall flatness: hold a long straight edge against walls where wardrobes and the kitchen will go. Large deviations change carpentry dimensions.
Photograph everything, list it, and get the builder's acknowledgement in writing. We give every Artis client this checklist on the day of their brief.
What should you order first?
Short answer: Order anything with a long lead time first: imported sanitaryware and fittings, Italian marble, custom loose furniture, designer lighting, and the exact kitchen appliance models. These decide dimensions elsewhere in the home, and some take 8–12 weeks to arrive, which is longer than the carpentry.
Here is why sequencing matters. A built-in oven needs a tall unit sized to that model. A concealed cistern needs its frame installed before the bathroom wall is closed. A pendant light over the dining table needs its ceiling point placed where the table will actually sit. If these choices are made late, finished work gets reopened.
| Item | Typical lead time | Why it must be decided early |
| Imported sanitaryware and concealed cisterns | 6–10 weeks | Frames and plumbing points go in before tiling |
| Italian marble or large-format slabs | 4–8 weeks | Floor levels and door heights depend on thickness |
| Kitchen appliances (built-in) | 2–6 weeks | Cabinet cut-outs are made to model dimensions |
| Custom sofas, beds, dining tables | 8–12 weeks | Electrical and lighting points follow furniture positions |
| Decorative and imported lighting | 6–10 weeks | Ceiling points and driver locations depend on fixtures |
| Motorised curtains and automation | 4–8 weeks | Power and data cabling go in before the false ceiling |
The design freeze: the one date that protects your move-in
Short answer: The design freeze is the date when drawings, materials, and the BOQ are signed off, and factory orders are placed. Every change after it costs time and money, because panels are already cut and hardware already ordered. Most delayed move-ins we see trace back to changes after this date. Our planning experience shows that timely design approvals make a significant difference when estimating how long do interiors take for a new 3BHK.
Before you sign, walk through the 3D views room by room with your family. Check the things people usually miss: where the TV will sit relative to the windows, where phones charge beside the bed, where shoes go at the entrance, and how many people actually cook in the kitchen at once. Our 3D interior design visualization service exists so you can make these decisions on screen rather than on site.
Factory and site work run side by side
Once the design is frozen, two tracks start together. Wardrobes, the kitchen and storage units go into production at the workshop. On site, the team handles electrical rerouting, false ceilings, any civil changes, flooring and wall preparation. When the factory panels arrive, the site should be clean, primed and ready for installation. Well-run projects save four to six weeks this way, compared with doing everything on site in sequence. It is the core of our end-to-end interior design and execution process.
Society rules in Whitefield gated communities that affect your timeline
Short answer: Most Whitefield gated communities need interior work permission from the association, a refundable damage deposit, registered worker passes, booked service-lift slots for material movement, and fixed working hours that often exclude Sundays. Clear these in week one, because a site that can't start or move materials loses days without anyone noticing. For new apartment interiors East Bengaluru, understanding individual society fit-out guidelines early helps avoid unnecessary site interruptions.
The rules differ between communities, so ask your facility manager for the written fit-out guidelines on the day you take possession. Typical points include:
- Working hours: usually weekday daytime hours, with noisy work such as drilling or tile cutting limited to set slots.
- Deposit: refundable after inspection of common areas once your work is finished.
- Material movement: service lift only, booked in advance, with floor and wall protection in lifts and corridors.
- Debris: bagged and removed by your contractor on a fixed schedule; many associations fine debris left in common areas.
- Façade rules: restrictions on grills, balcony enclosures, external AC unit positions, and changes to window frames.
Our project managers handle these approvals for Artis sites. If you are managing it yourself, put the guidelines in front of your contractor before they quote, because restricted hours lengthen the schedule.
Budgeting your new apartment interior design in Whitefield
The timeline and the budget are linked. Every month the project runs over is another month of rent or EMI overlap. At Artis Interiorz, we consider procurement and execution schedules together when preparing a new flat interior timeline Bangalore homeowners can plan around. When you compare quotations, ask for the schedule beside the price. A quote that looks cheaper but assumes more on-site carpentry may cost you more in rent than it saves. Planning new apartment interiors East Bengaluru also requires aligning the budget with material specifications, installation requirements, and project timelines.
Our guide to reading an interior design quotation explains how to compare BOQs line by line, and the interior design cost guide for Bangalore covers what drives the total.
Should you move in before the work is finished?
We advise against it. Living in a home while carpentry, polishing, and painting continue exposes your family to dust and paint fumes, and it makes finishing work slower because every room has to be cleared before work can happen in it. If you have to move by a fixed date, ask your designer to finish the bedrooms and one bathroom first, then complete the living areas and kitchen in a second phase. Our project planning approach ensures interior work after possession follows a clear sequence, keeping essential rooms on schedule.
Planning new apartment interior design in Whitefield the right way
Getting into a new Whitefield home on time comes down to a short list: inspect before you build, order long-lead items first, freeze the design and stick to it, clear society approvals in week one, and run factory and site work in parallel. Get those right and new apartment interior design in Whitefield becomes a predictable 14–22 week project. A structured checklist for interior work after possession helps homeowners coordinate approvals, material orders, and site execution efficiently.
If you have just taken possession, or are about to, book a consultation with Artis Interiorz. We'll walk the flat with you, give you the builder-inspection checklist, and a timeline built around your move-in date. You can also browse our completed apartment projects or see how our luxury apartment interiors come together.
Frequently asked questions
How long do interiors take for a new 3BHK in Bangalore?
A fully designed 3BHK with a modular kitchen, wardrobes, false ceilings, and custom furniture usually takes 14-18 weeks from possession to move-in. Standard modular packages with limited customisation can finish faster, while 4BHKs and duplexes typically need 18-22 weeks.
Should I start interior work before getting possession?
You can start the brief, space planning, and 3D design before possession using the builder's floor plans. Measurements must be retaken on site after possession, because built dimensions often differ from drawings by enough to affect carpentry.
What should I check during the builder handover inspection?
Check for dampness, hollow tiles, bathroom floor slopes, electrical circuits and load, water pressure, window seals, and wall flatness. Photograph every defect and get the builder's written acknowledgement before any interior work starts.
Can the builder be held responsible for defects after I do interiors?
Under RERA, promoters are responsible for structural and workmanship defects reported within five years of possession. In practice, a defect documented before your interior work begins is much easier to prove and get fixed.
What is a design freeze?
It is the point at which drawings, materials, and the BOQ are signed off, and factory orders are placed. Changes after the freeze mean remaking panels or reordering materials, which adds both cost and weeks.
Do Whitefield apartment societies restrict interior work?
Most gated communities in Whitefield set working hours, require a refundable deposit, control lift usage for materials, and regulate debris removal. Ask your facility manager for the written fit-out guidelines on the day of possession.
Is it possible to move in while interior work is ongoing?
It is possible but not advisable, because of dust, paint fumes, and slower finishing. If you have a fixed move-in date, phase the work so bedrooms and one bathroom are completed first.