Interior Designers in Bangalore for Apartments: 2BHK to 5BHK Planning Guide 2026
INTERIOR DESIGN
10 min read
14 September 2026
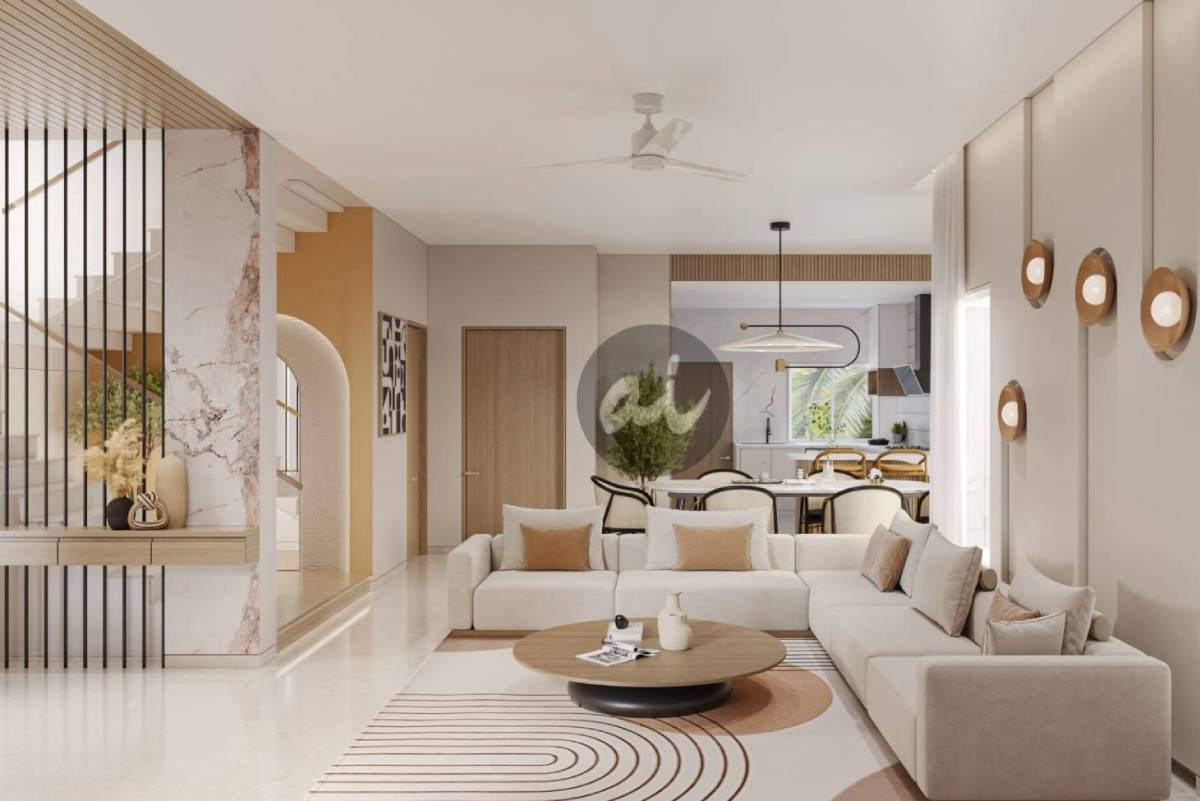
Quick answer: Interior designers in Bangalore for apartments work within a fixed builder layout, so most of the value comes from space planning, storage, custom joinery, lighting, and finish selection rather than structural changes. Choose a firm that has completed apartments of a similar size, shows you 3D visuals before anything is built, and runs carpentry, electrical work, and handover with its own supervised team.
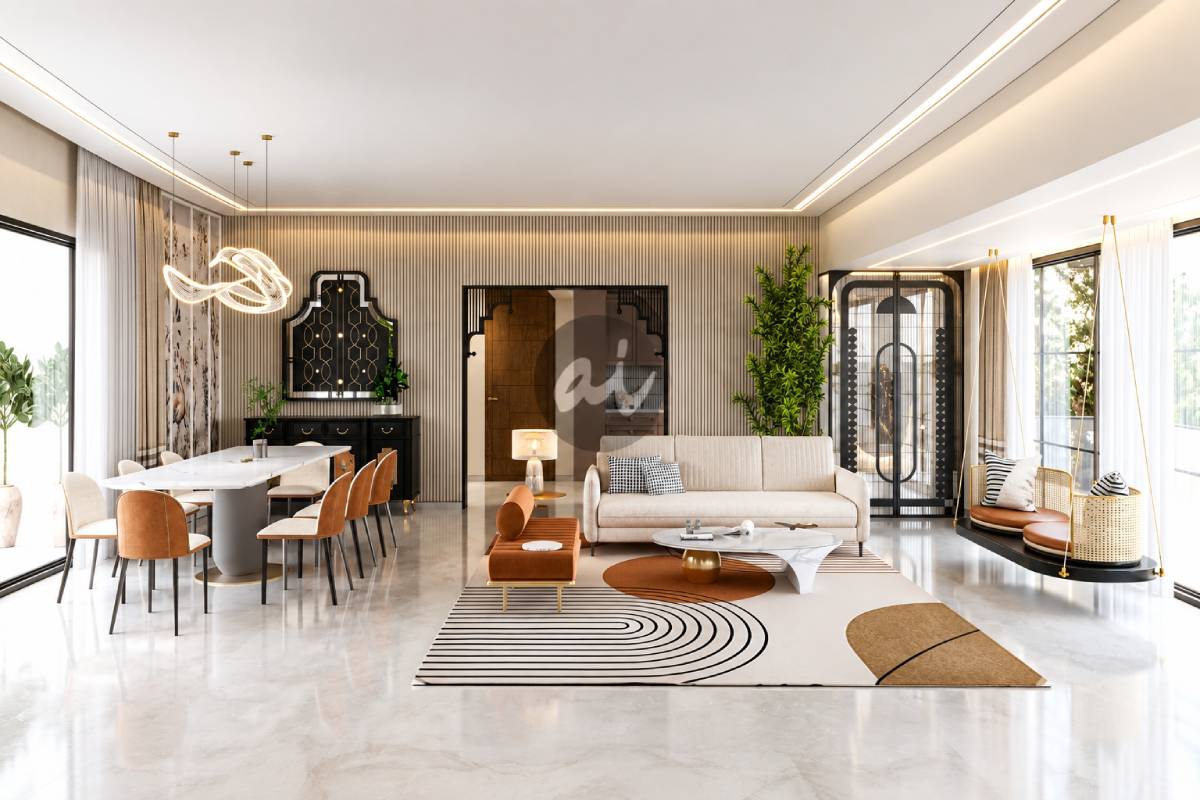
A Bangalore apartment arrives with its walls, windows, plumbing points, and balconies already decided, making apartment interior design Bangalore highly dependent on smart space planning. The builder hands over a shell and a floor plan. How that shell feels to live in for the next ten or fifteen years depends on decisions made in the few months after possession.
That is why choosing between interior designers in Bangalore for apartments is a different exercise from hiring for a villa. There is less freedom to move walls and more pressure to make every square foot earn its place. This guide covers what changes from a 2BHK to a 5BHK, the decisions that separate a finished home from a furnished one, and how Artis Interiorz, a luxury interior design studio in Whitefield, has approached apartments in communities such as SJR, Prestige Shantiniketan, Antelia Homes and SNN Clermont.
How Apartment Interiors Differ from Villa Interiors
In a villa, a designer can often reposition a staircase, open up a double-height living room, or rethink how the garden meets the house. Our luxury villa interior design guide covers that kind of planning. Apartments work under tighter rules.
| Factor | Apartment | Villa |
| Layout | Fixed by the builder; structural walls stay | More freedom, especially before construction ends |
| Services | Plumbing shafts, AC ledges and electrical risers are fixed | Can be planned with the architect |
| Site access | Shared lifts, loading bays, association work hours | Direct access to site |
| Natural light | Usually one or two facades | Light from several sides |
| Design priority | Storage, flow, rooms that do two jobs | Volume, circulation, indoor–outdoor links |
The practical result is that an apartment brief is won or lost in the 2D layout. A wardrobe planned a few inches too deep can stop a bedroom door from opening fully. A TV wall on the wrong side can leave the sofa facing afternoon glare. Good interior designers in Bangalore for apartments spend more time on the floor plan than the mood board because it is the one thing you can't fix later without breaking something.
Planning by Apartment Size: 2BHK to 5BHK
Each size tends to raise the same questions. Use this table to start your first conversation with a designer.
| Size | Typical household | Main planning priority | Common first priorities |
| 2BHK | Couple, small family, or an investment property | Storage on every usable wall; a living room that also serves as dining and guest space | Modular kitchen, wardrobes |
| 3BHK | Family with one or two children | A children's room that can grow with them; a study corner | Kitchen, wardrobes, living room feature wall |
| 4BHK | Larger family, often with someone working from home | Separating private and shared zones; a proper home office | Home office, master suite, lighting |
| 5BHK and sky villas | Multi-generational or entertaining-focused households | Flow between large rooms; open kitchen and dining; a prayer space | Custom furniture, lighting design, premium finishes |
2BHK interior design Bangalore
In 2BHK interior design Bangalore projects, the living room usually has to be a lounge, a dining area, and an occasional guest room at once. Plan storage floor to ceiling, use loft units above wardrobes for suitcases and seasonal items, and keep at least one wall free of furniture so the room reads larger than it is.
Limit the palette to two or three finishes and repeat them. If the second bedroom is a study today but may become a nursery later, plan electrical points for both uses now. Moving them after the tiling and false ceiling are done is expensive and messy.
3BHK interior design Bangalore
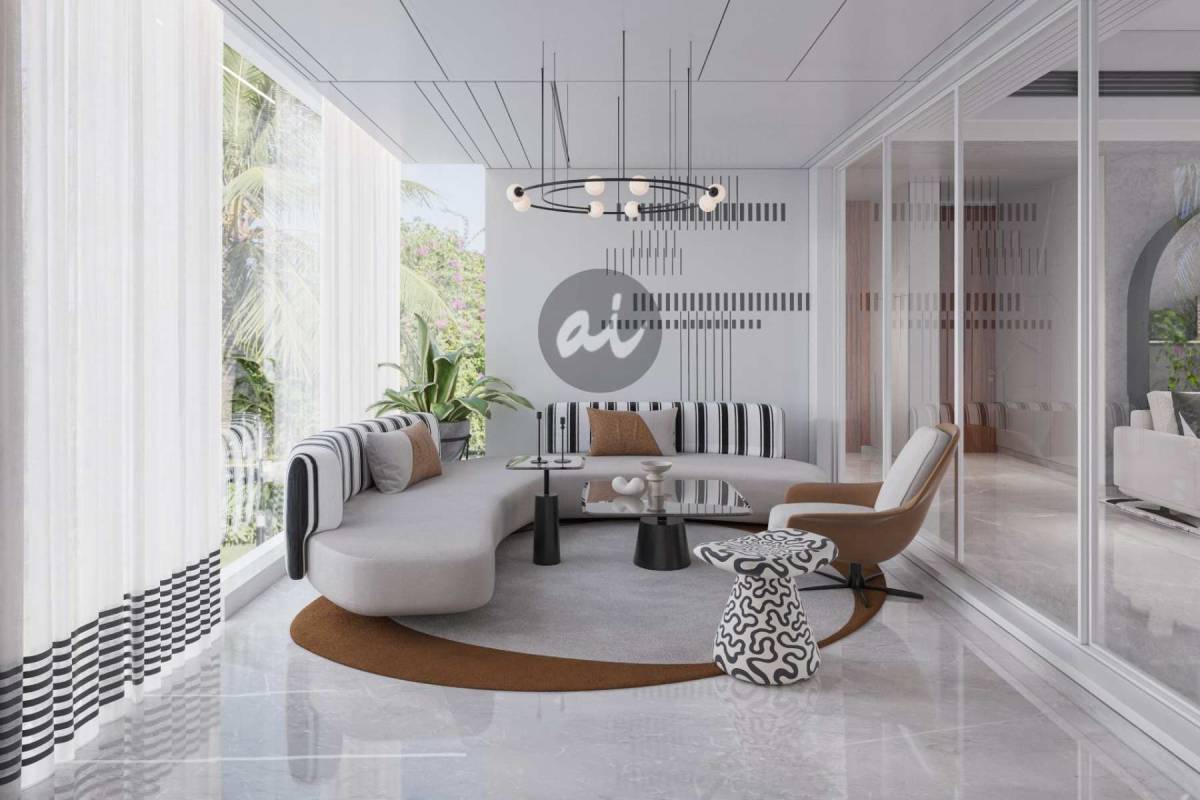
3BHK interior design Bangalore is where most families feel the pull between calm shared spaces and rooms with strong personalities of their own. The Verdant Haven, a 3BHK that Artis Interiorz designed in an SJR community in Whitefield, shows one way to balance the two. The main spaces use earthy tones and Indian-inspired detailing, with beige, off-white Duco and veneer furniture finishes keeping the home warm and consistent. The children's bedroom breaks that palette on purpose, with bold, playful colours, while tropical wallpapers add character elsewhere. The lesson for 3BHK interior design Bangalore: contrast works when one calm base runs through the home and the bolder moments are contained to specific rooms.
4BHK Apartments
In a 4BHK, the fourth bedroom is often the most valuable room in the house, because it can become whatever the family actually needs. At The Lens Haven, a 4BHK in Prestige Shantiniketan, the clients were a photographer and his wife. The brief called for a spacious, well-planned home office built for daily use. The rest of the home blends traditional elegance with modern minimalism, using bright colours and traditional furniture with clean lines.
If you're planning a working home office, think about:
- Task lighting that doesn't glare on screens
- Closed storage for equipment and files
- Enough sockets at desk height, not just at skirting level
- A background wall that looks good on video calls
5BHK Apartments and Sky Villas
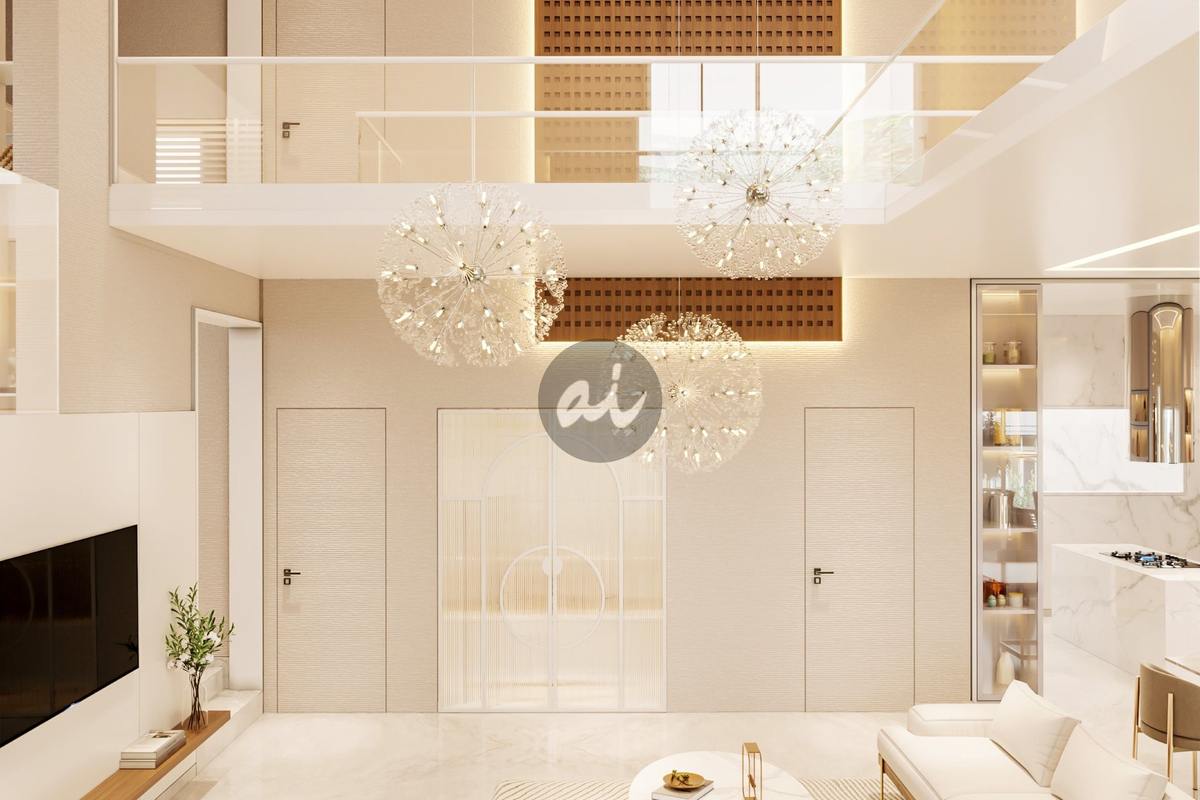
Size brings its own problem: large rooms can feel disconnected if the layout doesn't tie them together. At Antelia Residence, a 5BHK in Antelia Homes designed for a family returning from Dubai, the bedrooms were smaller than the overall size of the home suggested. Minimalist designs made them work. Bright colours, straight lines, and twisted corners carry through the home. The open kitchen and dining area became its centre, and the lounge and temple area stand out as distinct spaces.
At the top end of apartment living is A Masterpiece of Design, a 4BHK sky villa of about 5,600 sq ft at SNN Clermont with 180-degree unobstructed views. In homes like this, the interior's job is to frame the view rather than compete with it. That means lower furniture near the glazing, lighting that doesn't reflect in the glass at night, and window treatments that disappear when open.
Five Decisions That Shape Luxury Apartment Interiors
For interior designers in Bangalore for apartments, luxury apartment interiors are rarely about the most expensive material in the room. They come from getting a handful of decisions right and executing them precisely.
1. Storage and custom joinery.
Built-in storage should be measured after plastering, designed to full height, and fitted with internal accessories chosen for how you actually use it. Homes that look uncluttered almost always have storage that was designed in, not added later.
2. Lighting in layers.
Most apartments get daylight from one or two sides, so evenings depend entirely on artificial light. Plan ambient, task, and accent lighting together before the false ceiling is finalised. Adding a pendant after the ceiling is closed means cutting into it.
3. Finishes that suit the room.
Each finish behaves differently over years of use:
| Finish | What it is | Works well for | Watch out for |
| Laminate | Decorative sheet pressed onto board | Wardrobe interiors, children's rooms, high-use areas | Visible edges; flatter look |
| Acrylic | High-gloss acrylic sheet | Kitchen shutters, contemporary spaces | Shows fingerprints and fine scratches |
| Veneer | Thin layer of real wood, polished | Living room panelling, bedroom furniture | Needs a good polish; sensitive to direct sun and moisture |
| Duco (PU paint) | Multi-coat painted and lacquered finish | Seamless furniture in custom colours | Needs skilled painters and dust-free application |
4. Rooms that will change.
A child's room at age six and at age sixteen are very different spaces. Plan wardrobes, desks and wiring that can adapt instead of being ripped out.
5. Hardware and detailing.
Hinges, drawer channels, edge banding and handles decide how a home feels in year five, long after the photographs are taken. This is where craftsmanship shows, and where cheaper quotes usually cut corners.
For a wider look at materials, lighting and furniture, see our complete guide to luxury home interiors in Bangalore.

Working Inside a Gated Community
Apartment interiors come with logistics that villa owners rarely face. Before work begins:
- Read the association rules. Most communities limit work hours, noisy work, lift use, and material entry. Build these into the schedule from day one.
- Collect the builder's handover drawings. Electrical, plumbing and waterproofing layouts help avoid drilling into concealed pipes.
- Check wet areas. Test the waterproofing in bathrooms and balconies before new tiles or cabinets go in.
- Measure the lift and doors. Large sofas, stone slabs, and tall units need to fit through them.
- Move dusty work off-site. Factory-made joinery means less cutting and sanding in the apartment.
How Interior Designers in Bangalore for Apartments Run a Project
At Artis Interiorz, the name comes from "artisan", and the studio combines human craftsmanship with modern machinery.
The process follows the stages on our services page:
- Consultancy: Understanding how you live, what you need, and what you expect before any drawing starts.
- Design and visualisation: Layouts first, then detailed 3D visuals created with tools such as 3ds Max, V-Ray, SketchUp and Maya, so you can approve the result before production.
- Execution and on-site supervision: In-house teams and experienced supervisors coordinate site and off-site work.
- Furniture, lighting, furnishings and décor: Sourcing and installation, including appliances, home automation and lighting, so the apartment is ready to move into.
- Quality check and handover: Checks throughout the project, followed by complimentary maintenance and repair for one year after handover.
- Project management services. Ongoing maintenance, repairs and periodic updates, without you having to manage vendors.
Together, these form a turnkey service: one team responsible from the first meeting to the keys. For a stage-by-stage explanation, read interior design services in Bangalore explained.
How to Choose Interior Designers in Bangalore for Apartments
Use this checklist when you meet interior designers in Bangalore for apartments:
- They have completed apartments of a similar size, and can show photographs or arrange a visit
- They share a 2D layout before 3D visuals, and 3D visuals before production
- The quotation is itemised, naming materials, brands, and board thickness
- You know who builds the carpentry and who supervises the site
- The timeline is broken into stages, with clear responsibility for delays
- Warranty and after-sales support are written into the contract
- They have worked within society approval processes before
Before signing, go through our 15 questions to ask an interior designer in Bangalore, and use our interior design cost guide for Bangalore to check quotations.
Frequently Asked Questions
How is apartment interior design Bangalore different from villa design?
Apartment interior design Bangalore works inside a fixed structure with fixed services, shared access, and limited natural light. The focus is space planning, storage, and finishes. Villa design has more room to change volumes, circulation, and the link between indoor and outdoor spaces.
What should a 3BHK interior design plan in Bangalore include?
A good 3BHK plan includes a 2D furniture layout, electrical and lighting points, a modular kitchen, full-height wardrobes, a children's room that can adapt as they grow, and a consistent finish palette across the home, while 2BHK interior design Bangalore typically requires even tighter space planning.
Can I customize a builder-finished apartment?
Yes. Non-structural walls, flooring, false ceilings, electrical points, and joinery can usually be changed. Structural walls and shared service shafts cannot. Check your association's rules before planning major work.
Do luxury apartment interiors need expensive materials?
Not necessarily. Luxury apartment interiors come from precise planning, good proportions, layered lighting, and well-made joinery. Expensive stone badly installed looks worse than a simpler material executed with care.
How do I find apartment interior designers in Bangalore near Whitefield?
Look for firms with completed projects in Whitefield communities and visit their studio. Artis Interiorz is based at Pattandur Agrahara, Whitefield, and has designed apartments in SJR and Prestige Shantiniketan. You can view our projects or book a consultation.
Planning Your Apartment
The best apartment interior design Bangalore projects start with the floor plan, not the finishes. Settle the layout, storage, and lighting first, choose materials that suit how each room is used, and work with a team that builds what it draws. If you're comparing interior designers in Bangalore for apartments, start with our luxury interior designers in Bangalore page to see how we work.
Artis Interiorz is a luxury residential interior design studio based in Whitefield, Bangalore. The name comes from "artisan". The studio combines human craftsmanship with modern machinery to design and build bespoke apartments, villas, and penthouses, managing each project from consultation to turnkey handover.