Luxury Villa Interior Design: From Planning to Execution in Bangalore
LUXURY INTERIORS
15 min read
12 October 2026
Quick answer: Luxury villa interior design is the process of planning, designing, and building the interiors of a large, often multi-level home as one coordinated project. It runs from villa assessment and space planning to 3D visualisation, material selection, custom furniture, manufacturing, site execution, quality control, and handover. In a villa, execution and coordination matter as much as the design itself.
A villa is not simply a larger apartment. It has more floors, more rooms, taller spaces, a staircase that everyone sees, and outdoor areas that need to feel like part of the house. Every one of those adds decisions, trades, and coordination on site.
Most villa owners in Bangalore start by collecting ideas: foyers, double-height living rooms, stone walls, statement lights. Our luxury villa interior design guide covers those ideas and layouts in detail. This article covers the part that decides whether those ideas are built properly: how a luxury villa interior project is planned, budgeted, manufactured, and executed, from the first site visit to the day you move in.
What Is Luxury Villa Interior Design?
Luxury villa interior design covers everything inside a villa and the spaces that connect it to the outdoors. It differs from conventional residential interiors in scale, complexity, and the amount of coordination with the architecture.
| Villa feature | What it adds to the interior project |
| Larger floor plans and multiple floors | More rooms to design, more circulation to plan, more site coordination |
| Double-height spaces | Lighting, curtains, panelling and art at unusual heights |
| Grand entrance and staircase | Two highly visible features that need detailed joinery and lighting |
| Larger bedrooms and multiple living areas | Distinct moods for formal, family and private spaces |
| Home offices and entertainment rooms | Acoustics, AV, data and dedicated furniture |
| Outdoor areas | Terraces, balconies, lawns and seating coordinated with the interiors |
| Custom furniture | Pieces sized to the rooms rather than bought off the shelf |
| Architecture and interiors | Close coordination on openings, beams, levels and services |
The last point is the one most homeowners underestimate. In an apartment, the builder has fixed most things. In a villa, especially one under construction, interior decisions affect electrical routing, ceiling heights, window positions and floor levels. The earlier the interior designer is involved, the fewer changes on site.
How to Plan a Luxury Villa Interior: 10 Steps
This is the sequence a well-run villa project follows. Each step feeds the next, and skipping one usually shows up later as rework.
- Understand the architectural layout. Study the plans, sections, and site: ceiling heights, beams, window positions, stair location, levels, and which rooms get sun at which time.
- Define how each space will be used. List who lives in the home, how they spend their days, how often guests stay, and what each room needs to do.
- Create zoning and circulation. Separate formal, family, and private zones. Plan how guests, family and staff move through the house without crossing each other.
- Develop the design concept. Set the overall style, palette and mood so every room belongs to the same home.
- Finalise materials and finishes. Choose stone, wood, veneer, laminates, metals and textures as one palette, with samples approved on site in natural light.
- Design furniture and storage. Draw wardrobes, kitchen, vanities, TV units and loose furniture to the actual dimensions of each room.
- Plan lighting and electrical requirements. Fix every light point, switch, socket, data point and automation device before ceilings and walls are closed.
- Finalise 3D visualisation. Review detailed 3D views of each space and sign off before anything is manufactured.
- Move into manufacturing and execution. Produce joinery and furniture in the workshop while site work progresses in parallel.
- Quality inspection and handover. Inspect every room, fix snags, clean, and hand over with documentation and after-sales support.
Steps 1 to 8 are design. Steps 9 and 10 are where the budget is spent and where most problems either get caught or get built in.
Key Areas to Design in a Luxury Villa
Each space in a villa needs its own approach, and many need coordination with other trades.
| Space | Design approach | Coordinate with |
| Entrance foyer | Sets the tone; a console, mirror, art, and statement light | Main door, flooring transition, lighting |
| Formal living room | Scale, a focal point, seating for guests | Double-height lighting, curtains, AV |
| Family lounge | Warmer and more relaxed than the formal living room | TV wall, storage, acoustics |
| Dining area | Table sized to the family and guests; a pendant centred on the table | Kitchen access, ceiling design |
| Kitchen | Work triangle, storage, appliance planning; often a show and a work kitchen | Plumbing, gas, exhaust, electrical load |
| Master bedroom | Privacy, blackout, a reading corner | Walk-in wardrobe, bathroom, automation |
| Guest bedrooms | Comfortable and self-contained | Own bathroom, luggage storage |
| Children's bedrooms | Play space now, study space later | Adaptable furniture, safe fittings |
| Home office | Quiet, good task lighting, video-call background | Data points, sockets at desk height |
| Pooja room | Materials, lighting and ventilation suited to daily ritual | Vastu preferences, ventilation |
| Walk-in wardrobe | Hanging, drawers, accessories and a mirror, well lit | Lighting, ventilation, bedroom access |
| Luxury bathrooms | Stone, fittings, storage and ventilation | Waterproofing, plumbing, slopes |
| Staircase | The villa's most visible joinery; treads, railing and lighting | Structure, double-height wall, lighting |
| Entertainment room/home theatre | Acoustic treatment, seating layout, AV | Electrical, cooling, sound isolation |
| Balcony and terrace | Outdoor seating, planters, lighting | Waterproofing, drainage |
| Outdoor seating and garden | Extensions of the living room | Landscape, outdoor lighting and power |
How to Design Double-Height Villa Spaces
Double-height spaces can make a villa or unbalance it.
The difference is in the details:
- Statement lighting. A chandelier or pendant cluster sized to the volume, with wall lights at human height so the room isn't lit only from above.
- Large-format artwork. Plan the art with the wall, rather than hanging a standard-size piece that looks lost.
- Feature walls. One strong feature, such as stone, fluted panels or texture, is better than several competing surfaces.
- Vertical panelling. Panelling or tall joinery draws the eye up and gives the wall structure.
- Staircase integration. The staircase and the double-height wall usually share a view, so design them together.
- Curtain height. Full-height curtains need motorised tracks and heavier fabric; short curtains make the room look unfinished.
- Furniture proportions. Larger sofas, bigger rugs and taller lamps keep the seating area from looking small.
- Acoustic considerations. Tall hard surfaces echo; rugs, upholstery and soft panels control sound.
- Visual connection between floors. The view from the upper landing into the living room should be designed, not left to chance.
Luxury Villa Materials and Finishes
Luxury villa interiors don't come from expensive materials alone. They come from coordination, craftsmanship, detailing, and consistency.
| Material | Where it's used | What makes it work |
| Natural stone and marble | Foyers, living floors, feature walls, bathrooms, kitchen islands | Slab selection, vein matching, tight joints and sealing |
| Veneer and wood finishes | Panelling, doors, wardrobes, staircase | Consistent grain, good polish, protection from sun and moisture |
| Premium laminates | Wardrobe interiors, children's rooms, high-use storage | Edge quality and a restrained colour range |
| Glass | Railings, partitions, shower enclosures | Clean edges and concealed fixings |
| Metal | Handles, trims, railings, light fixtures | One finish repeated consistently across the house |
| Textured finishes | Feature walls, fluted panels, textured plaster | Used sparingly and lit to show the texture |
| Premium hardware | Hinges, drawer channels, handles | Smooth, soft-close movement that lasts |
| Bespoke furniture | Living, dining, bedrooms, lounge | Sized to the room with good joinery and upholstery |
In a villa, consistency matters more than any single material. The same wood tone, metal finish, and stone should carry from the foyer to the bedrooms, so the home reads as one design. Well-planned luxury villa interiors rely on consistent materials, precise detailing, and careful coordination across every space. Stone joints should line up with joinery, and door heights and handle styles should match across floors.
Villa Interior Design Cost: What Determines the Budget?
There is no honest single figure for villa interior design cost, because two villas of the same size can differ several times over. These are the factors that decide the budget:
| Cost factor | Why it matters |
| Villa size | More area increases design and execution work |
| Number of rooms | More spaces need more furniture, storage and finishes |
| Material selection | Natural stone, veneer, hardware and finishes vary widely in price |
| Custom furniture | Bespoke pieces need extra design and manufacturing |
| Lighting | Decorative and architectural lighting changes the whole specification |
| Automation | Smart-home systems add infrastructure and equipment |
| Kitchen and wardrobes | Size, finish and hardware drive a large share of cost |
| Bathrooms | Fixtures, stone and detailing affect the budget |
| Outdoor areas | Landscaping, outdoor furniture and lighting add scope |
| Design complexity | More detailed designs need more coordination on site |
To compare quotations fairly, ask each firm for an itemised quotation that names materials, brands, board thickness, hardware and finishes. Two quotes with the same total can describe very different homes. For a broader explanation, read our interior design cost guide for Bangalore.
How Long Does Villa Interior Execution Take?
Quick answer: Villa interior execution can take several months, depending on the villa's size, number of floors, design complexity, custom furniture, material availability, and scope of work. A realistic timeline should be set after the design, material specifications, and execution scope are finalised, not before.
A villa project moves through these stages:
Design → Approvals → Material finalisation → Manufacturing → Site preparation → Installation → Finishing → Quality checks → Handover
Villa projects usually take longer than apartments because of:
- A larger area and multiple floors
- More custom furniture and joinery
- More complex electrical, lighting and automation requirements
- Staircase detailing and double-height spaces
- Larger kitchens and wardrobes
- Coordination between indoor and outdoor areas
- More extensive stone, flooring and wall finish installation
The stages that most often take the longest are material finalisation, where decisions on stone and finishes stall, and manufacturing, where bespoke furniture and joinery are made. Careful villa interior design execution keeps these stages coordinated and helps prevent avoidable delays on site. Quick decisions from the homeowner are the single best way to protect the timeline.

Villa Interior Design Execution: What Happens on Site?
Villa interior design execution is where the approved design becomes a physical home. It's also where most of the difference between firms shows up.
| Stage | What happens | What to check as the owner |
| Site measurement and verification | Every room is re-measured against the drawings | That furniture drawings are updated to actual site dimensions |
| Civil and preparatory work | Wall changes, openings, levelling and waterproofing | Waterproofing tests in wet areas before tiling |
| Electrical and lighting | Conduits, wiring, light points, switches, data | Point positions against the approved lighting plan |
| Plumbing coordination | Inlet and outlet points for kitchens and bathrooms | Positions against vanity and kitchen drawings |
| Flooring and wall finishes | Stone, tiles, wood flooring, cladding, paint base | Joint alignment, levels, protection after laying |
| Ceiling work | False ceilings, coves, access panels | Heights, cove lines and light cut-outs |
| Kitchen installation | Carcasses, shutters, countertops, appliances | Alignment, hardware movement, appliance fit |
| Wardrobe installation | Wardrobes and walk-in units | Internal fittings, shutter gaps, lighting |
| Furniture installation | Bespoke and loose furniture placed | Finish quality, upholstery, placement |
| Lighting installation | Fixtures, chandeliers, strips and controls | Every circuit, dimmer and scene working |
| Final finishing | Polish, paint touch-ups, soft furnishings, décor | Consistency of finish across rooms |
| Quality inspection | A room-by-room check against specifications | A written snag list you both agree on |
| Snag rectification | Defects fixed | Each item closed before handover |
| Handover | Cleaning, documentation, walkthrough | Warranties, manuals and after-sales contacts |
The quality of this stage depends on supervision. Ask who will be on site each day, how often the designer visits, and how progress is reported to you.
Artis Interiorz Project Examples
The Legacy Villa
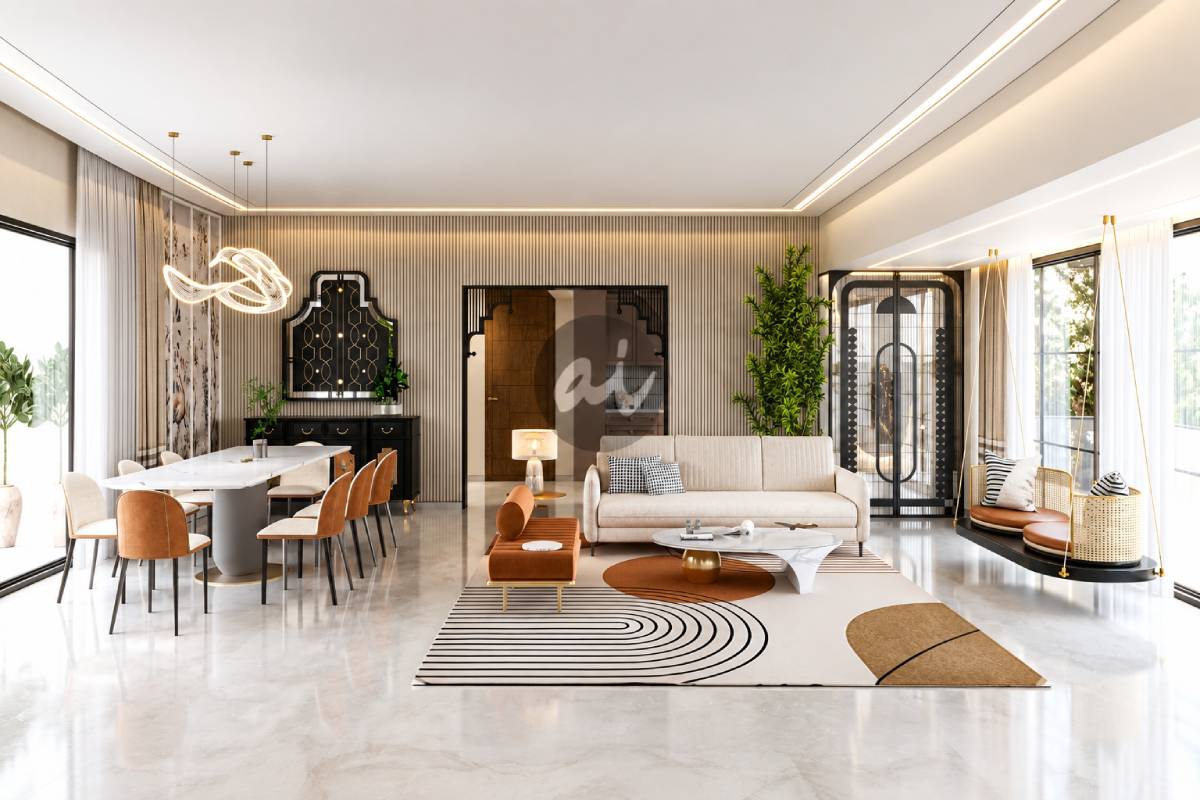
The Legacy Villa is a 5BHK villa in City Ville, designed for a family of four. Artis Interiorz was given complete creative freedom, and the design blends modern design with timeless elegance.
A 5BHK villa with that brief shows why coordination matters. Creative freedom means more decisions, not fewer: every room needs its own character while the whole home still reads as one design. That only holds together when the material palette, detailing and execution are consistent from the entrance to the last bedroom.
Forest Edge Villa
Forest Edge Villa is a 5BHK villa at Woodsville, on the outskirts of Bangalore near Whitefield, surrounded by dense forest. The design blends a minimalist style with functionality, focusing on simplicity and elegance.
The project shows how different spaces in one villa can have distinct roles:
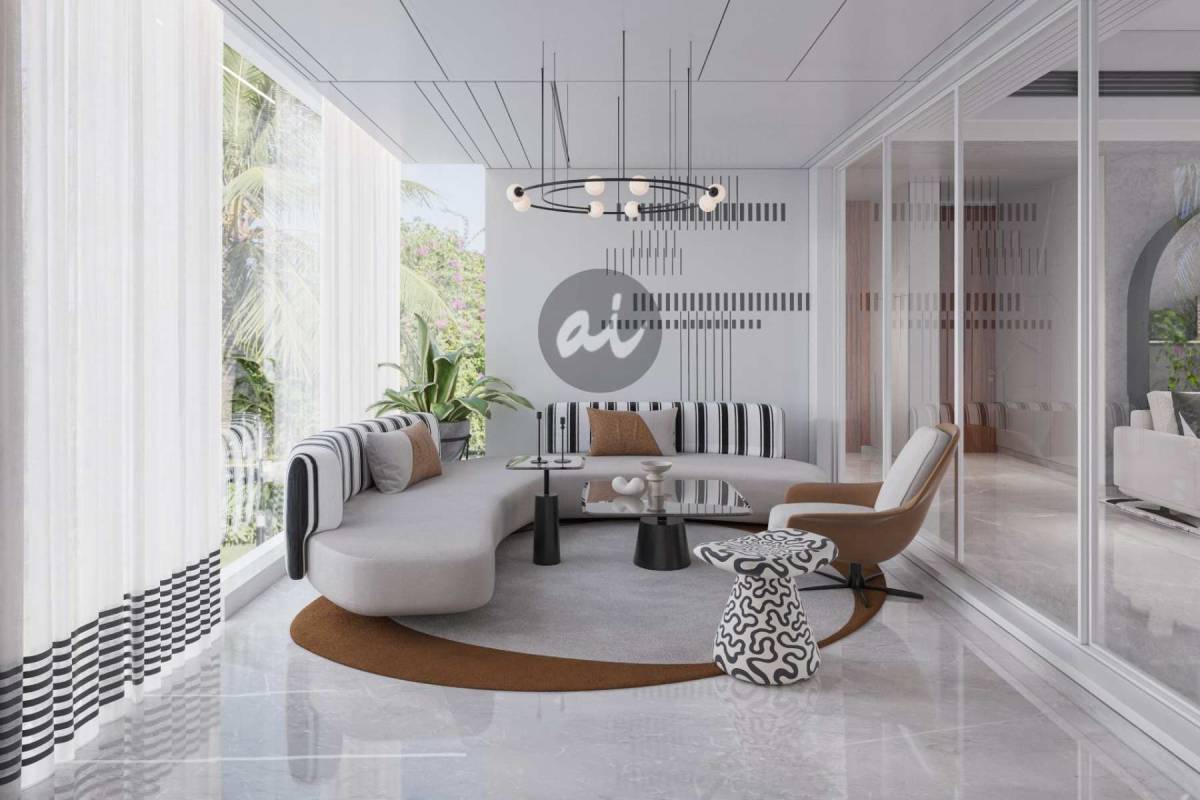
- The lounge and home office use a black-and-white palette with pops of colour and arched entries.
- A bedroom is designed around storage and utility.
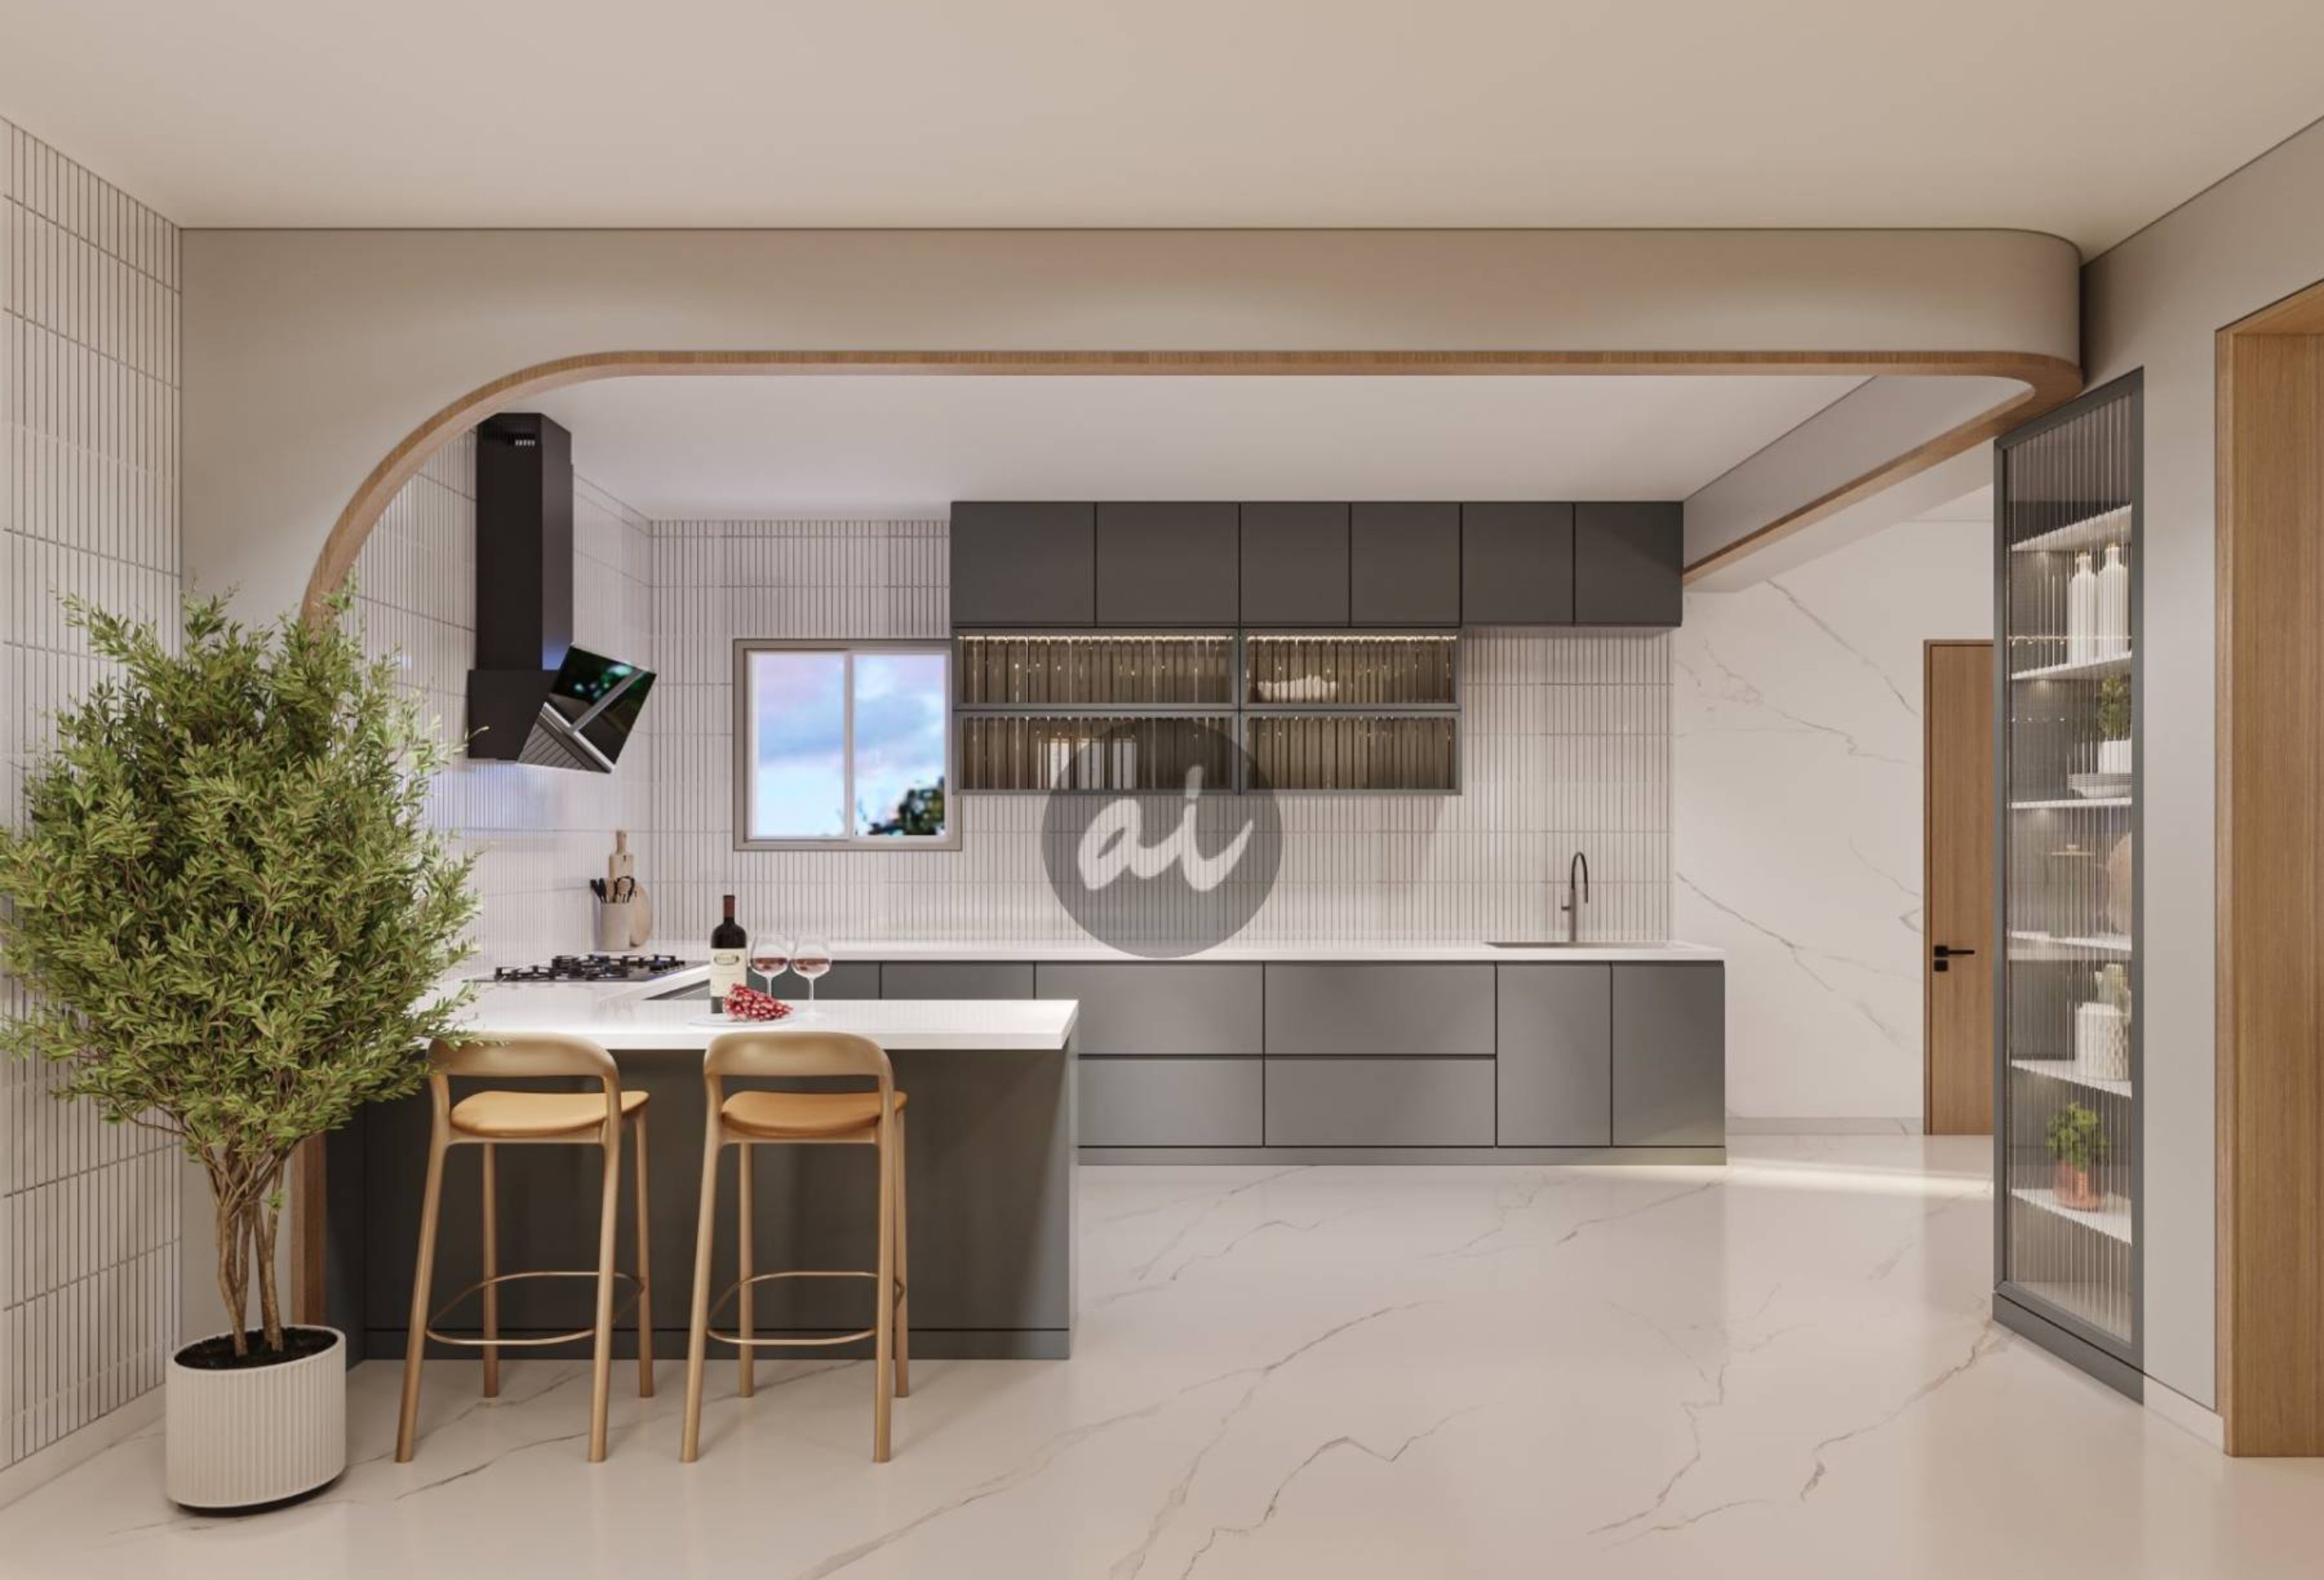
- The open kitchen flows into the dining area and a bay window.
- The children's bedroom includes a play area and a special princess corner.
Each of these spaces needed its own design approach, and all of them had to be manufactured and installed as one coordinated project. This level of coordination is particularly important when luxury villa interior designers are managing multiple spaces, materials, and execution requirements together.
How to Choose Villa Interior Designers in Bangalore
Luxury villa interior designers should show you more than attractive renders. Before you hire villa interior designers in Bangalore, check that:
- They have completed villas of a similar size and can show finished homes, not just 3D views
- They involve themselves early enough to coordinate with the architect on services, levels and openings
- The design process includes layouts, 3D visuals and detailed drawings for joinery
- The quotation is itemised with materials, brands and specifications
- They manufacture or closely supervise bespoke furniture and joinery
- A named supervisor manages the site, with a clear reporting routine
- Quality inspection, snag rectification and handover are written into the process
- After-sales support is included in the contract
At Artis Interiorz, the name comes from "artisan", and the studio combines human craftsmanship with modern machinery. Projects follow the stages on our services page: consultation, design and 3D visualisation, execution with in-house teams and experienced supervisors, furniture, lighting and décor, then quality checks and handover, with complimentary maintenance and repair for a year after handover. For more on how this works as one service, see our guide to turnkey luxury home interiors from design to execution.
Frequently Asked Questions
What is luxury villa interior design?
Luxury villa interior design is the planning, design and execution of a large, often multi-level home's interiors as one coordinated project, covering space planning, materials, custom furniture, lighting, manufacturing, site work and handover.
How do you plan the interiors of a luxury villa?
Study the architecture, define how each space will be used, plan zoning and circulation, develop a concept, finalise materials, design furniture and storage, plan lighting and electrical points, approve 3D visuals, then move into manufacturing, execution and quality inspection.
How much does villa interior design cost?
Villa interior design cost depends on size, number of rooms, materials, custom furniture, lighting, automation, kitchen and wardrobes, bathrooms, outdoor areas, and design complexity. Compare itemised quotations, not totals.
How long does villa interior execution take?
Usually several months, depending on size, floors, complexity, custom furniture, and material availability. A realistic timeline can only be set once the design, specifications and scope are final.
What takes the most time in villa interior execution?
Material finalisation and manufacturing usually take the longest. Delayed decisions on stone and finishes, and the time needed to make bespoke furniture and joinery, affect the schedule more than site work.
What materials are commonly used in luxury villa interiors?
Natural stone and marble, veneer and wood finishes, premium laminates, glass, metal accents, textured finishes, premium hardware and bespoke furniture. Consistency and detailing matter more than price.
What should be included in a luxury villa interior design project?
Space planning, a design concept, 3D visualisation, material and finish selection, custom furniture and storage, a lighting and electrical plan, manufacturing, site execution, quality inspection, snag rectification, handover and after-sales support.
How is villa interior design different from apartment interiors?
Villas have more floors, larger rooms, double-height spaces, staircases, and outdoor areas, and need closer coordination with the architecture. Apartments work inside a fixed builder layout with fewer variables.
How do I choose villa interior designers in Bangalore?
Look for completed villas of a similar size, early coordination with your architect, detailed drawings, itemised quotations, in-house or supervised manufacturing, and a clear site supervision routine.
What should I check before hiring luxury villa interior designers?
Visit a finished villa, see their joinery quality up close, ask who supervises the site, check how snags are handled, and read the warranty and after-sales terms before signing.
Planning Your Villa
A luxury villa is judged on the day you move in, not the day you approve the 3D views. The value lies in coordinating architecture, space planning, materials, custom furniture, lighting, manufacturing, site execution, and quality control into one project. Get that coordination right, and the design you approved is the home you receive. If you're planning a villa, see how our luxury interior designers in Bangalore team works, explore our projects, or book a consultation at our Whitefield studio.